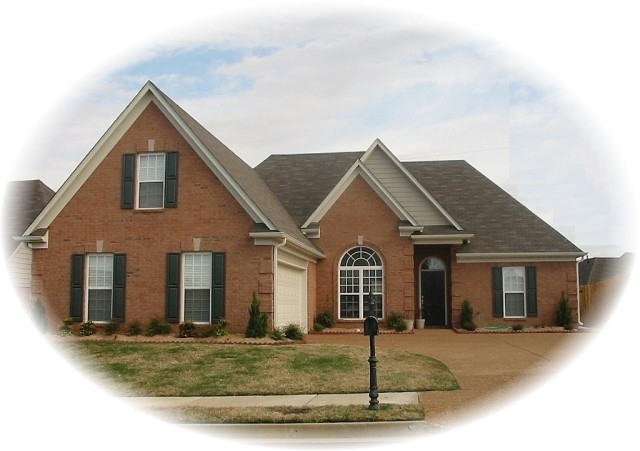
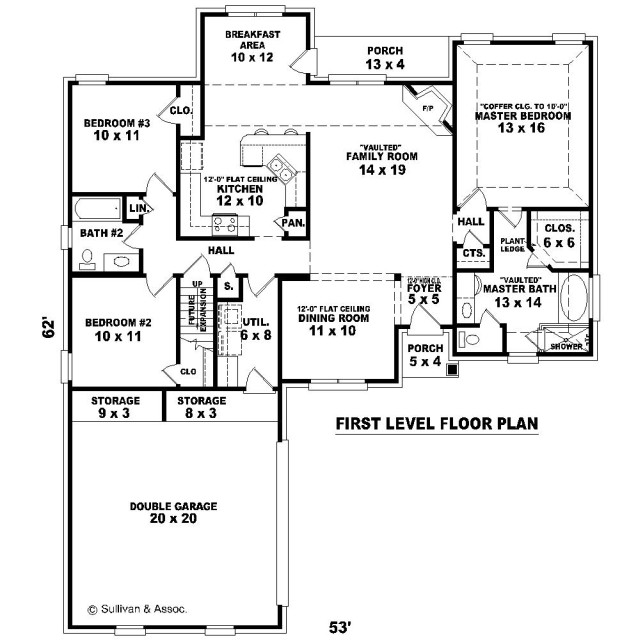
The SUL-1699-951-FT house plan offers a thoughtfully designed traditional home with 1,674 square feet of living space all on a single level. This brick exterior home blends classic appeal with functional layout, featuring three bedrooms and two full bathrooms. The layout includes a spacious family room with vaulted ceiling and fireplace, an open kitchen adjacent to a breakfast area, and a formal dining room. The master suite offers a coffered ceiling, a large walk-in closet, and a vaulted master bath with shower and soaking tub. Two additional bedrooms share a full bathroom, ideal for family or guests.
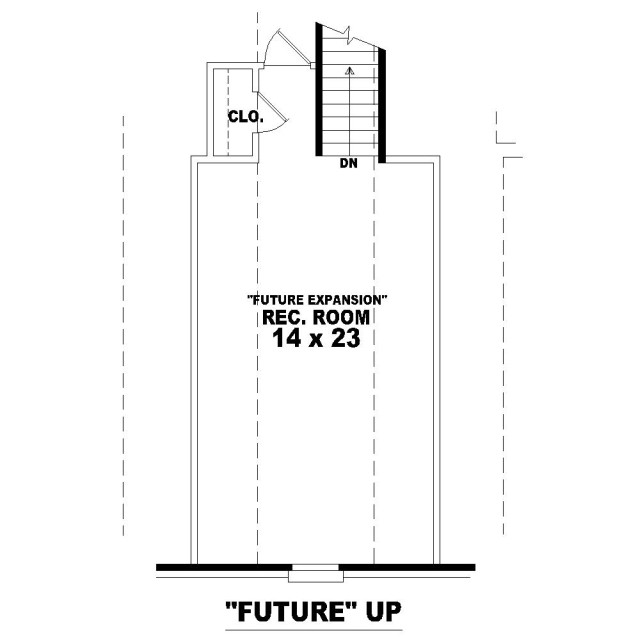
This home also includes a two-car garage with storage spaces and a utility room for laundry. The design accommodates future expansion with an unfinished recreation room above the garage accessible by stairs, providing options to grow with your needs. The modest 53-foot width and compact 62-foot depth make this a practical floor plan for many lot sizes. Foundation options include slab, and multiple plan sets are available, including CAD files for builders and contractors. The SUL-1699-951-FT plan balances elegant traditional style with everyday livability for discerning homebuyers.