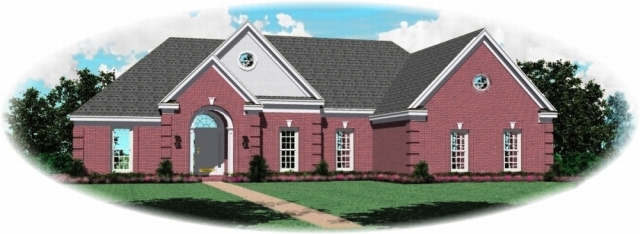
More Views
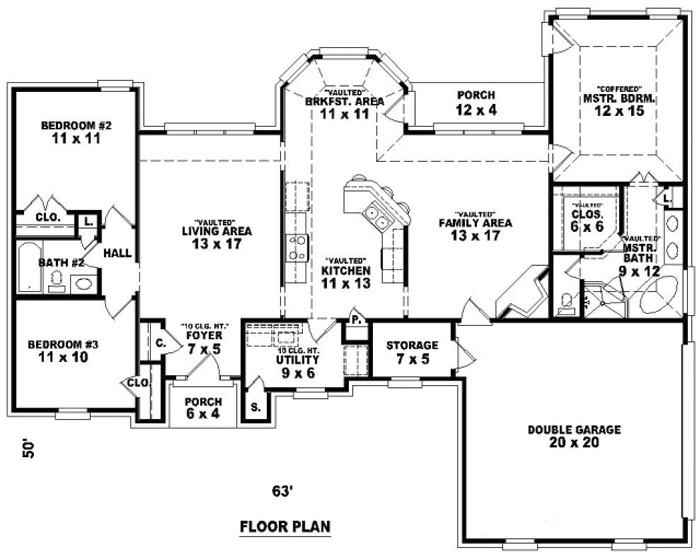
House Plan #SUL-1665-568-FT
Quick Overview
1681 sq ft
The SUL-1665-568-FT house plan blends traditional ranch styling with French European influences, creating an elegant single-level home with 1,681 square feet of living space. This design features a brick exterior and a slab foundation, ideal for those seeking a classic and durable home design. Inside, the open vaulted floor plan encompasses a living area, family room, and kitchen with a breakfast nook, providing versatile spaces for daily living and entertaining. The vaulted ceilings and coffered master bedroom ceiling add a sense of spaciousness and architectural interest throughout the home.
This floor plan includes three bedrooms and two full bathrooms, including a master suite complete with a large walk-in closet and an expansive master bath. Additional highlights include a two-car garage, a storage room, and a utility area that enhance convenience and functionality. The layout also incorporates a covered porch for outdoor enjoyment. CAD and PDF file options are available to support planning and construction needs for this thoughtfully designed ranch home.
| Overall Living Sq Ft | 1681 |
|---|---|
| Plan Type | House |
| Plan Sets | * Study Set, 1 Set - NFC, 5 Sets, CAD File, PDF File, Reproducible |
| Foundation Options | Slab |
| Bedrooms | 3 |
| Full Baths | 2 |
| Garage Stalls | 2 |
| Levels | 1 |
| Width Feet | 63 |
| Width Inches | 0 |
| Depth Feet | 50 |
| Depth Inches | 0 |
| Ridge Height | 22' |
| Main Ceiling Height | 95 |
| Wall Construction | 2x4 |
| Exterior Finish | Brick |
| Floor One Sq Ft | 1681 |
| Floor Two Sq Ft | 0 |
| Floor Three Sq Ft | 0 |
| Bonus Sq Ft | 0 |
| Basement Sq Ft | 0 |
| Porches Sq Ft | 0 |
| Garage Sq Ft | 0 |
| Total Covered Sq Ft | 1681 |
| Balcony Sq Ft | 0 |
| Foundation | Slab |
| Master Bedroom Floor | 2 |
| Laundry Floor | 195 |
| Reverse Options | Mirror, No Options, Right-Reading |
| Additional Sets (Avail. with 1 & 5 Set pkgs only) | 1 Additional Set, 2 Additional Sets, 3 Additional Sets, 4 Additional Sets, 5 Additional Sets |
 Plan #SUL-2604-2564-1014-FT
5,184 sq ft 4 beds 4 baths
 Plan #SUL-2608-2548-1188-FT
5,141 sq ft 5 beds 5 baths
 Plan #SUL-2994-2060-727-FT
5,045 sq ft 5 beds 5 baths
 Plan #SUL-2608-2328-1088-FT
4,936 sq ft 5 beds 5 baths
 Plan #SUL-2700-2030-962-FT
4,779 sq ft 4 beds 3 baths
 Plan #SUL-2322-2291-792-FT
4,633 sq ft 4 beds 2 baths
 Plan #SUL-2486-2160-1046-FT
4,607 sq ft 4 beds 3 baths
 Plan #SUL-3295-1278-1172-FT
4,509 sq ft 5 beds 3 baths
 Plan #SUL-2710-1760-960-FT
4,480 sq ft 5 beds 3 baths
 Plan #SUL-2700-1772-908-FT
4,449 sq ft 4 beds 4 baths
 Plan #SUL-2700-1713-854-FT
4,439 sq ft 5 beds 4 baths
 Plan #SUL-2386-2029-872-FT
4,387 sq ft 4 beds 4 baths
 Plan #SUL-2639-1747-857-FT
4,370 sq ft 3 beds 3 baths
 Plan #SUL-2639-1747-1090-FT
4,370 sq ft 3 beds 3 baths
 Plan #SUL-2386-1896-905-FT
4,274 sq ft 4 beds 4 baths
 Plan #SUL-3342-888-793-212-FT
4,272 sq ft 4 beds 3 baths