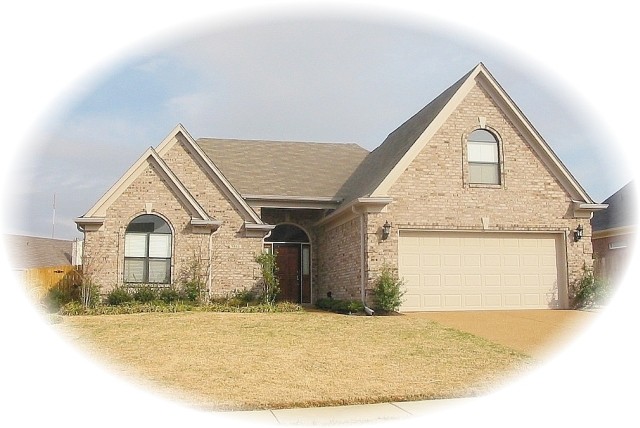
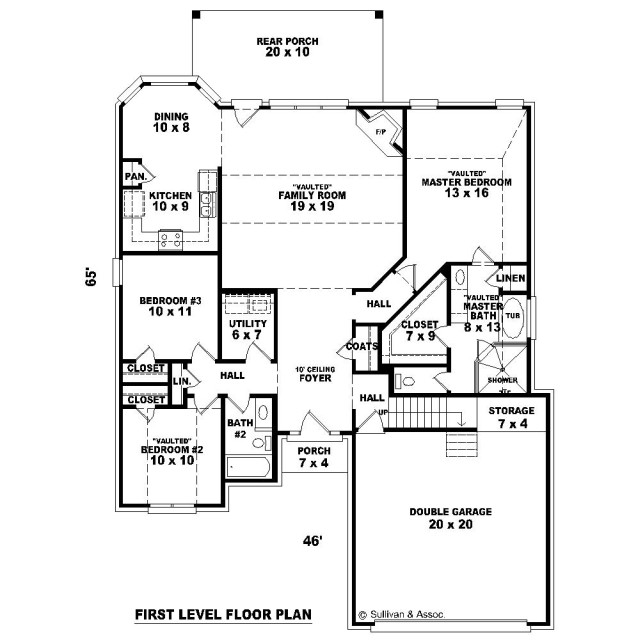
The SUL-1648-25-902-FT house plan offers a well-designed traditional style home with 1,683 square feet of living space. This two-level floor plan features three bedrooms and two full bathrooms, making it a practical choice for families. The main level centers around a vaulted family room with a fireplace, seamlessly connecting to the kitchen and dining area. A covered rear porch extends the living space outdoors. The master suite enjoys privacy with a vaulted ceiling, a spacious walk-in closet, and an attached bathroom with both a tub and shower. Two additional bedrooms share a full bathroom and offer ample closet space.
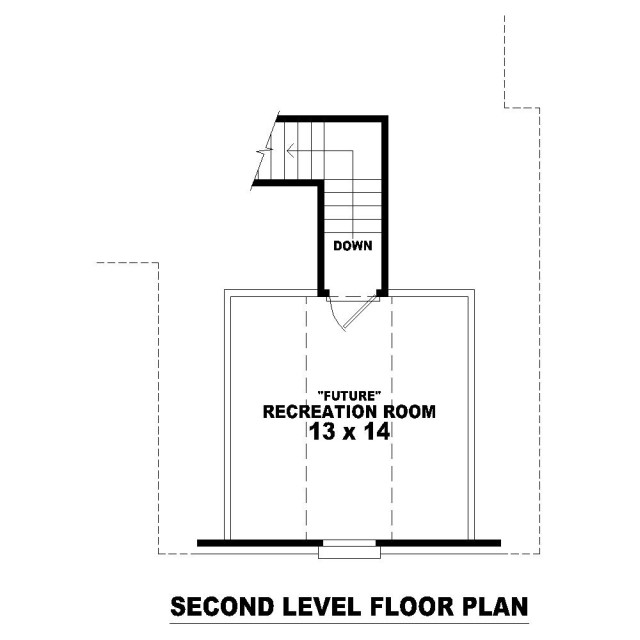
Designed with functionality in mind, this plan includes a two-car garage with extra storage and a utility room convenient to the bedrooms. The second floor provides a future recreation room for flexible use as a bonus space. Constructed with 2×4 wall framing and a brick exterior, this home has a footprint of 46 feet wide by 66 feet deep with a slab foundation. Detailed plan sets include options such as CAD files and reproducible copies, supporting efficient construction and customization. This house design balances classic elements with practical living areas for comfortable everyday living.