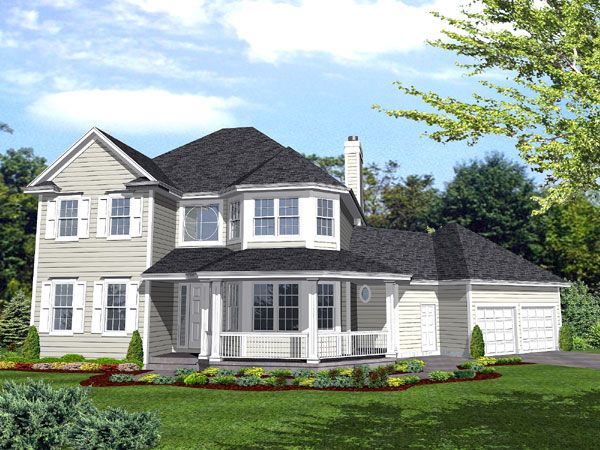
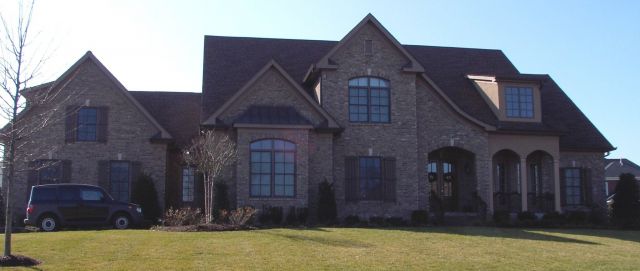
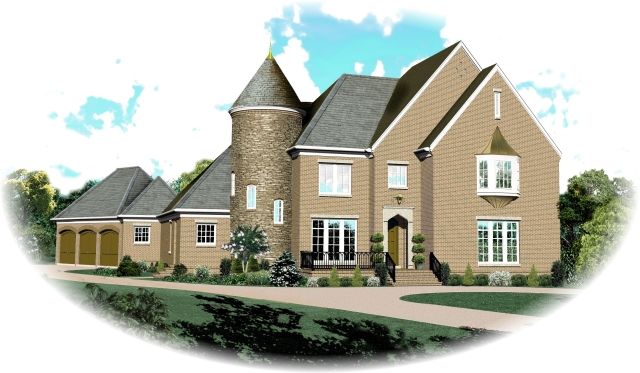
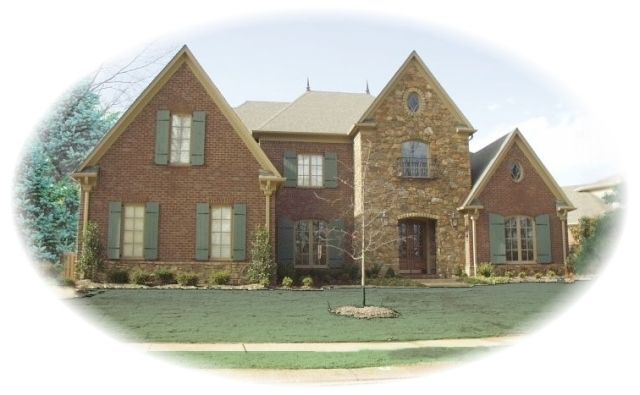
The SUL-1448-213-465-T house plan offers a traditional brick exterior with a compact footprint measuring 48 feet wide and 43 feet deep. This two-level home features a total of 1,677 square feet of living space, including three bedrooms and two full bathrooms. The main level includes a vaulted family room with a fireplace, a kitchen with an adjacent breakfast area, and two bedrooms with easy access to a shared bathroom. The master suite is located on the main floor and includes a vaulted ceiling, a spacious walk-in closet, and a full master bath. A two-car garage connects to the house, providing convenience and additional storage.
Upstairs, a vaulted recreation room adds valuable bonus space, perfect for a playroom, home office, or media area. The layout emphasizes comfortable family living with thoughtful storage solutions and an efficient use of space. The plan is designed for slab foundation construction and is available with various plan set options including CAD files and reproducible formats to fit your building needs. Its traditional style and practical floor plan make this a versatile home design for many neighborhoods and household sizes.