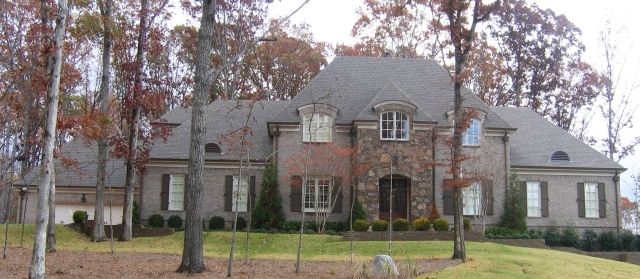
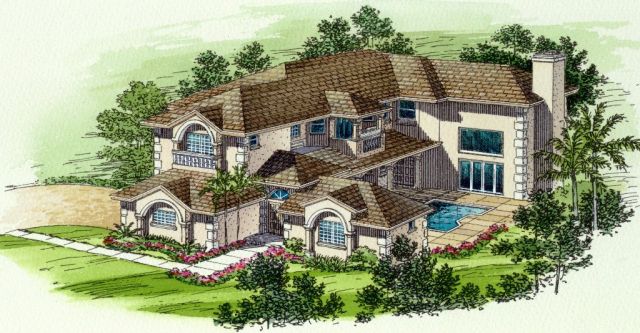
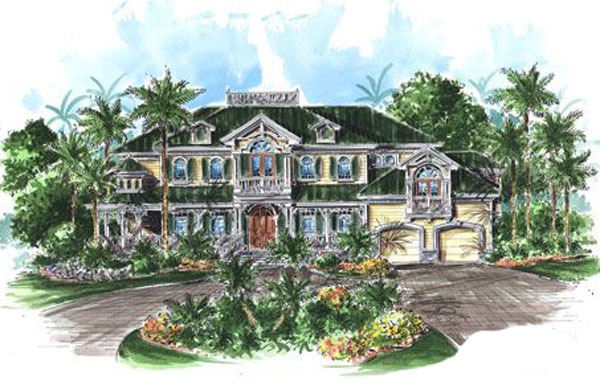
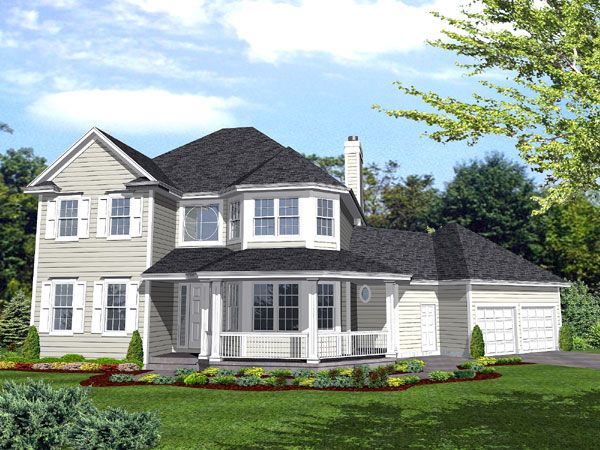
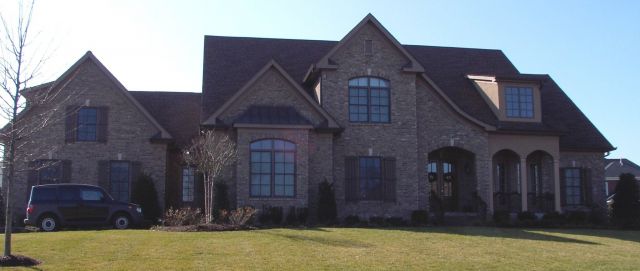
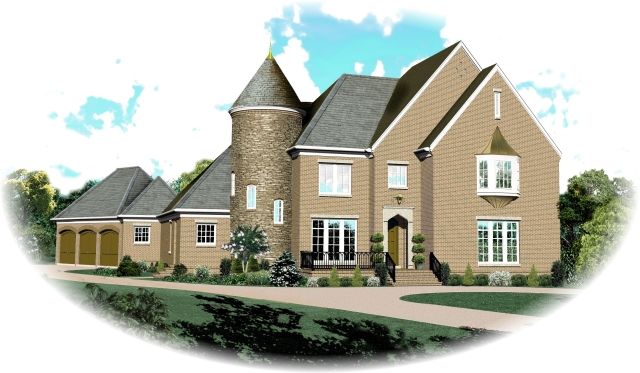
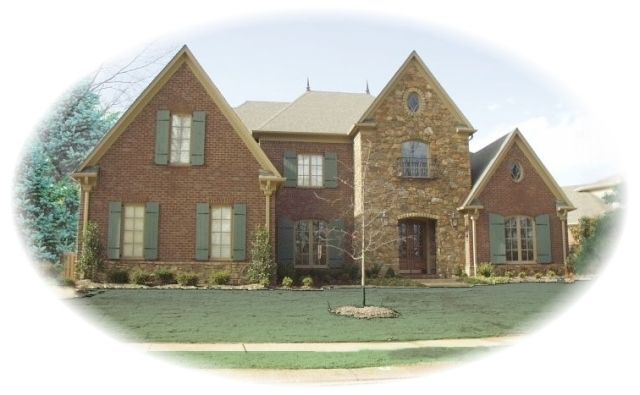
The SUL-1252-463-778-T+ is a traditional designer house plan offering 1,681 square feet of total living space spread over two levels. This home design features three spacious bedrooms and two full bathrooms, plus a convenient half bath on the main floor. The first floor showcases an open family room with a fireplace that flows into the kitchen and breakfast area, while a formal dining room and a half bath complete this level. The master bedroom, also located on the main floor, offers a vaulted coffered ceiling and an attached bath with both a shower and a separate tub. A practical utility room and a double garage provide additional functionality for everyday living.
Upstairs you will find two additional bedrooms and a full bathroom, with a flexible fourth bedroom or game room that can serve future needs. The home is built on a slab foundation with 2×4 wall construction and a brick exterior finish, combining durability with classic curb appeal. The overall footprint measures 47 feet wide by 48 feet deep, with a steep 12:12 roof pitch adding architectural interest. Multiple plan sets including CAD files and reproducible options are available to suit various needs, making this house plan a versatile choice for buyers looking for a refined yet functional home design.