Need Help Choosing the Perfect House Plans?
Click to Contact a Home Plans Expert!
AmazingPlans
.com
Stock house plans designed with you in mind
Search
800-495-0488
My Account
My Cart
Checkout
Log In
Home
Architectural Styles
Contemporary
Southern
Traditional
Country
Ranch
Farmhouse
Vacation
Cabin
Craftsman
Narrow Lot
Hillside - Sloping Lot
Colonial
Luxury
Beach - Pilings
European - French
Tudor - English
Spanish - Mediterranean
Cape Cod - New England
Duplex & Multiplex
Victorian
Garage Apartments
Garages
Small - Less than 1000 Sq Ft
House Plans with Photos
Eco Friendly
Split Level
Barns
About Us
Contact Us
FAQ
Learning Center
Blog
For Designers
For Builders
Home
›
Architectural Styles
›
Craftsman
Craftsman House Plans
Items 1861 to 1864 of 1864 total
Page:
61
62
63
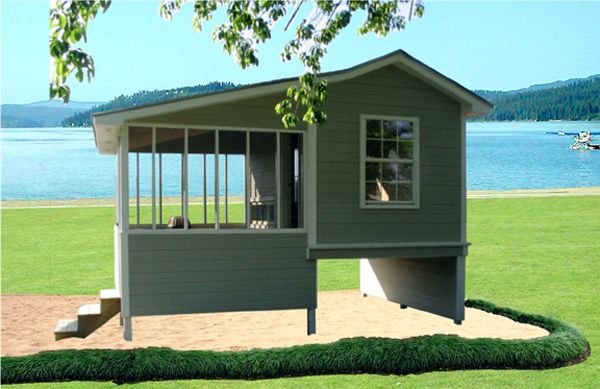
HPG-0096
Square Feet: 96
Bedrooms: 1
Full Bathrooms: 220
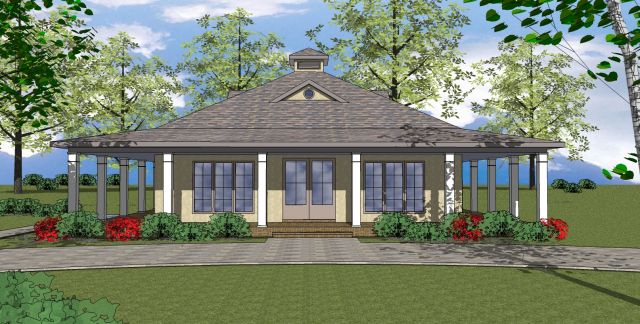
CH-5221A
Square Feet: 1225
Bedrooms: 2
Full Bathrooms: 2
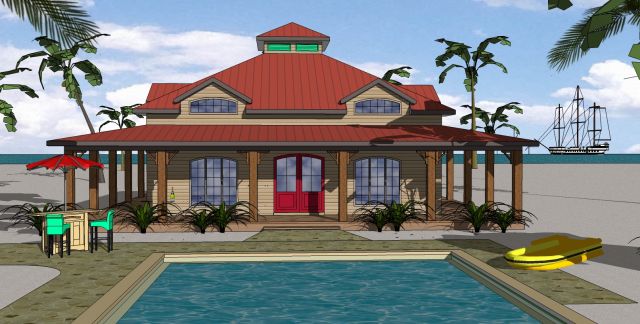
CH-5221E
Square Feet: 1225
Bedrooms: 2
Full Bathrooms: 2
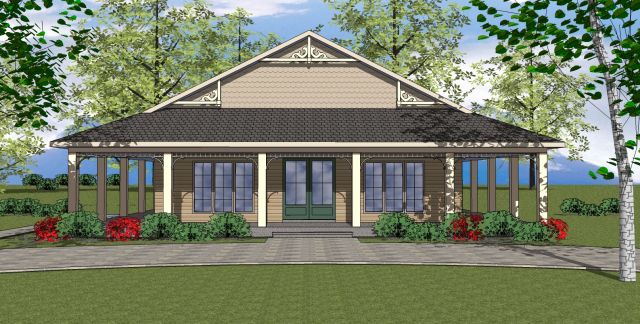
CH-5221D
Square Feet: 1225
Bedrooms: 2
Full Bathrooms: 2
Previous
1
…
61
62
63