More Views
House Plan #SHD-SGA012 Garage
Quick Overview
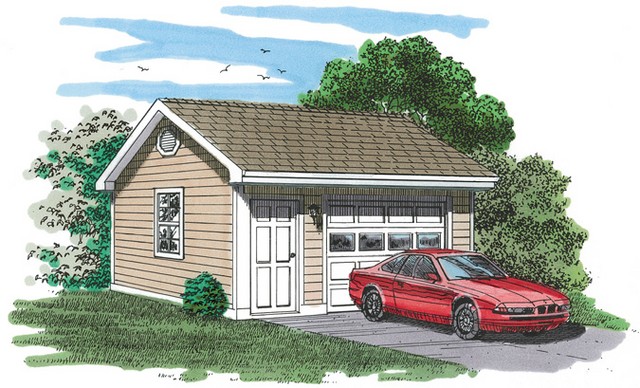
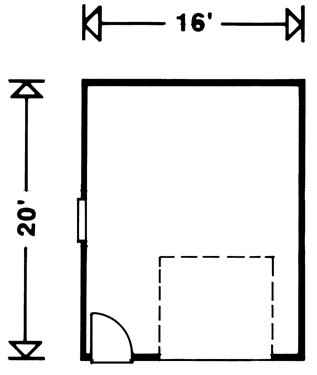
This 16′ x 20′ one-car garage plan is perfect to set back into a heavy foliage area. Enter the 320-square-foot interior through the multi-paneled car door or the entry door to the left. Horizontal siding and a gabled roof protect all your stored valuables. A side window and clear panels on the garage door illuminate the interior with natural light.
4356 bedrooms 220 baths