
More Views

House Plan #S-81499D
Quick Overview
1675 sq ft
The S-81499D house plan is a thoughtfully designed two-story home ideal for narrow lots, offering a total of 1,675 square feet of living space. This traditional-style plan features three bedrooms and two full bathrooms, plus a convenient half bath on the main floor. The layout maximizes space efficiency with a compact footprint measuring 30 feet wide by 41 feet deep, making it well-suited for smaller or urban sites. The main floor includes an open great room with a fireplace, an adjacent dining room, and a kitchen arranged around a welcoming foyer and a covered front porch. A single garage is attached to the home, providing practical storage and vehicle protection in a modest footprint.
Upstairs, the master bedroom benefits from vaulted ceilings and a private bath with a walk-in closet, creating a comfortable retreat. Two additional bedrooms share a full bathroom, while a vaulted bonus room offers flexible space for a study, playroom, or extra living area. The laundry room is also conveniently located on the second floor. With 2×6 wall construction and siding exterior finish, this home combines durability and charm. Buyers can choose from different available plan sets including PDF and CAD files for ease of use during the building process, and the foundation is designed for a crawl space installation.
| Overall Living Sq Ft | 1675 |
|---|---|
| Plan Type | House |
| Plan Sets | * Study Set, *Bidding Set, *CAD File, *PDF File (Recommended) |
| Foundation Options | Crawl Space |
| Bedrooms | 3 |
| Full Baths | 2 |
| Garage Stalls | 1 |
| Levels | 2 |
| Width Feet | 30 |
| Width Inches | 0 |
| Depth Feet | 41 |
| Depth Inches | 0 |
| Wall Construction | 2x6 |
| Exterior Finish | siding |
| Floor One Sq Ft | 651 |
| Floor Two Sq Ft | 1024 |
| Floor Three Sq Ft | 0 |
| Bonus Sq Ft | 0 |
| Basement Sq Ft | 0 |
| Porches Sq Ft | 0 |
| Garage Sq Ft | 0 |
| Total Covered Sq Ft | 0 |
| Balcony Sq Ft | 0 |
| Main Roof Pitch | 6 12 |
| Foundation | Crawl Space |
| Master Bedroom Floor | 2 |
| Laundry Floor | 2 |
| Reverse Options | No Options, Right Reading Reverse |
| Half Baths | 1 |
 Plan #GMLE-394
5,394 sq ft 4 beds 4 baths
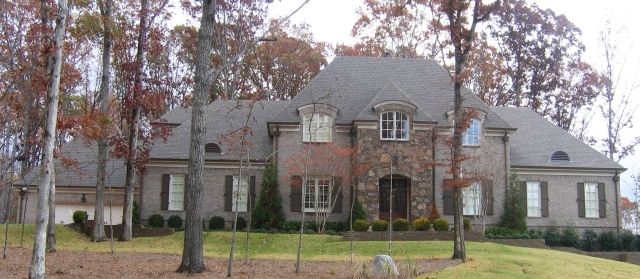 Plan #SUL-3214-1596-1505-F
5,381 sq ft 5 beds 4 baths
 Plan #GMLE-386
5,386 sq ft 4 beds 5 baths
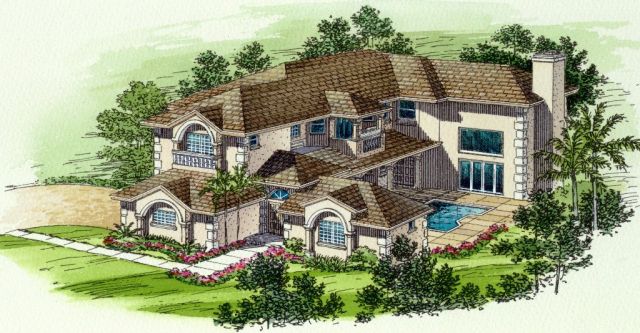 Plan #AR5388-9517
5,388 sq ft 6 beds 5 baths
 Plan #SUL-3031-2295-1125-FC
5,357 sq ft 4 beds 4 baths
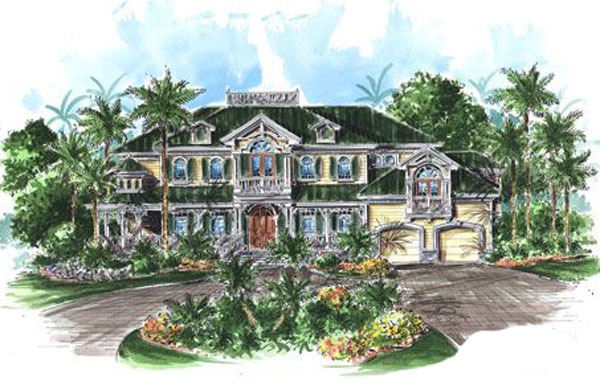 Plan #F2-5362 Ospray Cove
5,362 sq ft 4 beds 5 baths
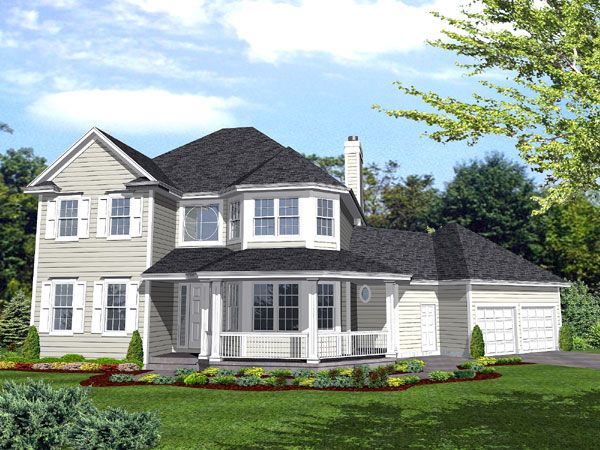 Plan #LS-21016-BPS
5,364 sq ft 3 beds 2 baths
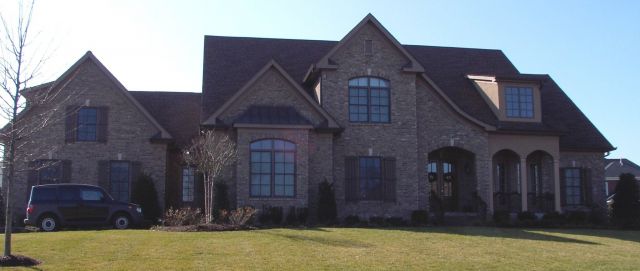 Plan #ACH-53-01
5,372 sq ft 5 beds 6 baths
 Plan #GMLE-379
5,379 sq ft 4 beds 6 baths
 Plan #SUL-3214-987-3045-F+
5,381 sq ft 5 beds 4 baths
 Plan #SUL-3214-2130-1902-F+
5,381 sq ft 5 beds 4 baths
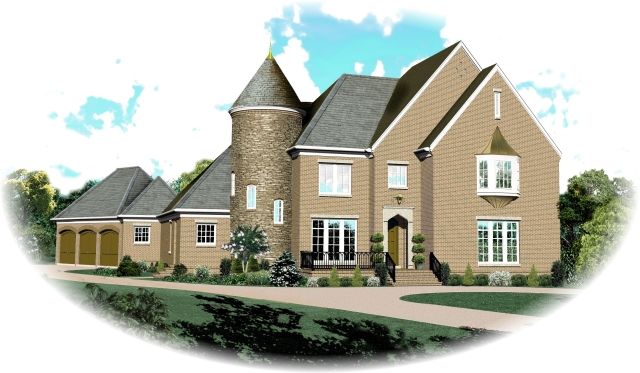 Plan #SUL-3310-1990-972-FCS
5,342 sq ft 5 beds 4 baths
 Plan #SUL-3310-1573-1386-FCS+
5,342 sq ft 5 beds 4 baths
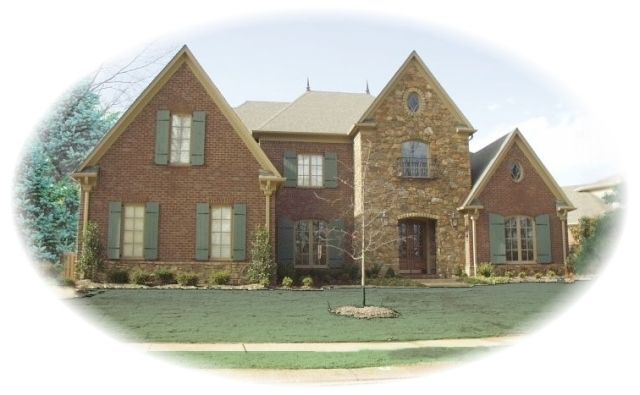 Plan #SUL-3300-2038-973-F
5,344 sq ft 5 beds 4 baths
 Plan #SUL-4010-1167-1595-F+
5,350 sq ft 5 beds 3 baths
 Plan #SUL-2945-2401-898-T
5,352 sq ft 5 beds 4 baths