Need Help Choosing the Perfect House Plans? Click to Contact a Home Plans Expert!

House Plan #ro-3011

Quick Overview

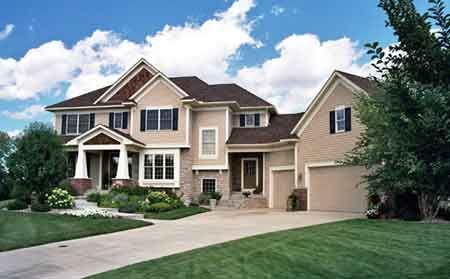
This home finds the perfect balance between open and defined living spaces. The dining room is framed by distinguished columns while across the hall a cozy study is nestled behind double doors. In the rear of the home the family room and kitchen flow easily from one another as the corner fireplace warms them both; tucked behind the kitchen a handy computer room offers a place for the kids to do homework. Upstairs double doors welcome you into the master suite which features a window-lined sitting area a TV above the spa tub and a long wraparound walk-in closet. Two more bedrooms share a compartmentalized bath while across the hall a balcony overlooks the family room below.

3071 sq ft

Packages From $1,463.00

See What’s Included ›
Select Package
Select Foundation
Additional Options
Your Total:$0.00
Price Match Guarantee View our 110% Price Match Policy

Details

This home finds the perfect balance between open and defined living spaces. The dining room is framed by distinguished columns while across the hall a cozy study is nestled behind double doors. In the rear of the home the family room and kitchen flow easily from one another as the corner fireplace warms them both; tucked behind the kitchen a handy computer room offers a place for the kids to do homework. Upstairs double doors welcome you into the master suite which features a window-lined sitting area a TV above the spa tub and a long wraparound walk-in closet. Two more bedrooms share a compartmentalized bath while across the hall a balcony overlooks the family room below.

Additional Information

Overall Living Sq Ft

3071

Plan Type

House

Plan Sets

1 Set, 5 Sets, 8 Sets, CAD File, PDF File, Reproducible

Foundation Options

Basement

Bedrooms

3

Full Baths

3

Garage Stalls

3

Levels

2

Width Feet

91

Width Inches

0

Depth Feet

62

Depth Inches

0

Main Ceiling Height

307

Wall Construction

2x6

Exterior Finish

stone/siding/shakes

Floor One Sq Ft

1705

Floor Two Sq Ft

1366

Floor Three Sq Ft

0

Bonus Sq Ft

0

Basement Sq Ft

0

Porches Sq Ft

0

Garage Sq Ft

1080

Total Covered Sq Ft

0

Balcony Sq Ft

0

Main Roof Pitch

8:12

Foundation

Basement

Master Bedroom Floor

202

Laundry Floor

195

Reverse Options

Mirror, No Options, Right-Reading

Additional Sets

1 Additional Set, 2 Additional Sets, 3 Additional Sets, 4 Additional Sets, 5 Additional Sets