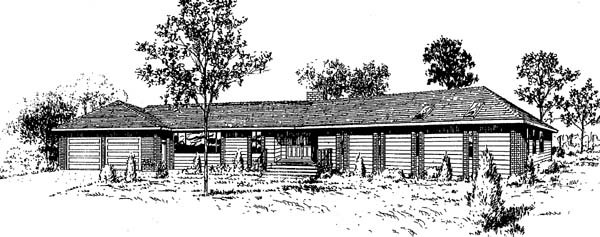
The RKD-1695-12 is a traditional single-story house plan offering 1,695 square feet of living space with a thoughtfully arranged layout. This home includes four bedrooms and two full bathrooms, providing comfortable accommodations for families. A standout feature is the large family room with a step-up ceiling accented by wood columns and a cozy corner fireplace, creating an inviting gathering space. The kitchen is well-equipped with a walk-in pantry and a raised snack bar, adjoining a dining room highlighted by a large bay window, enhancing natural light and views to the backyard porch.
The master suite is designed for privacy and comfort, boasting a step-up ceiling, a spacious master bath with a marble tub and separate powder room, plus a large walk-in closet. The three additional bedrooms share a conveniently located hall bath and offer ample closet space. Additional details include a practical utility room near the two-car garage and the option of crawl space or slab foundations. This home design balances style and function, making it suitable for families seeking a traditional look with modern conveniences.
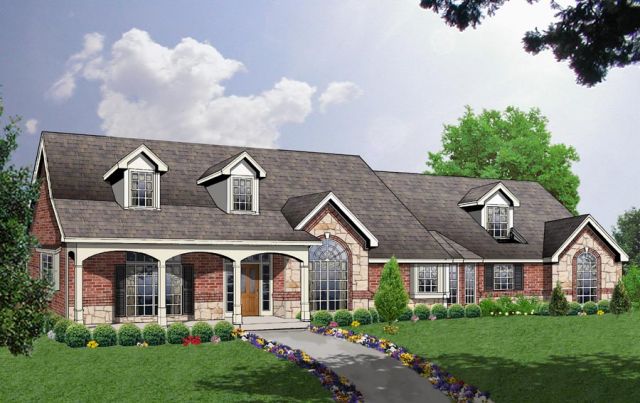
This unique brick traditional home would stand out in any neighborhood.
The large family room has a step up ceiling wood columns and a cozy fireplace.
The kitchen has a walk in pantry raised snack bar and a dining room with a large bay window and overlooks the family room.
The master suite has a step up ceiling a large master bath with a powder room marble tub and a large walk in closet.
The three additional bedrooms have ample closet space and share a convenient hall bath.