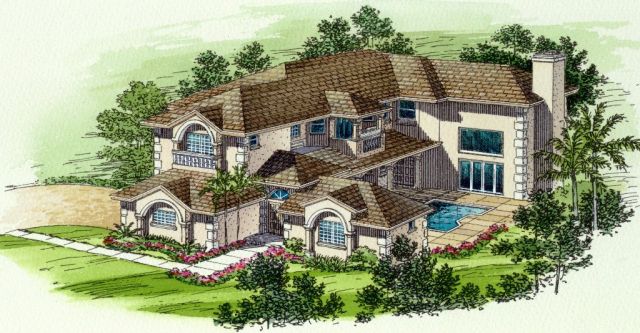
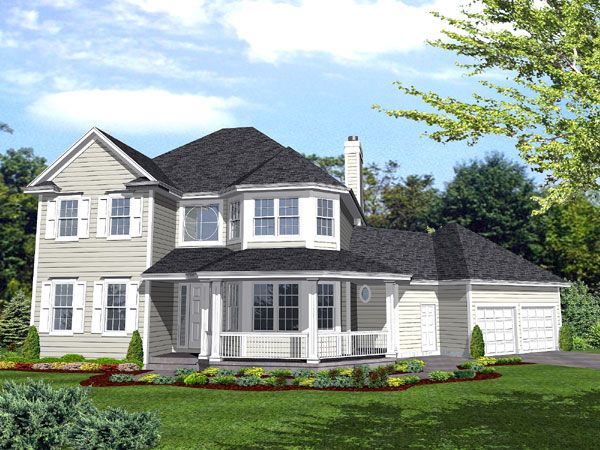
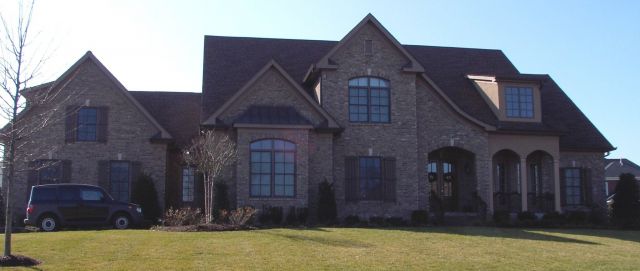
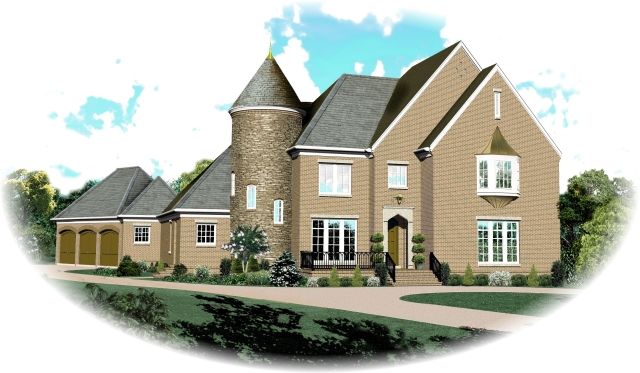
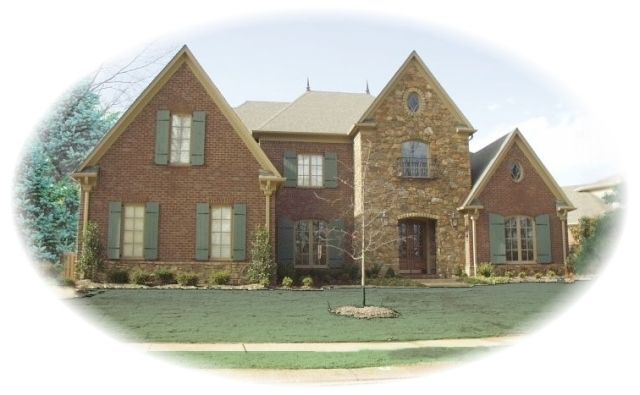
The PINTiffany house plan offers 1,677 square feet of comfortable living space spread over two levels in a traditional, designer style. This two-story home features three bedrooms and two full bathrooms, with a convenient half bath on the main floor. The main floor includes an open great room that flows into a breakfast area and kitchen, providing a spacious setting for daily living and gatherings. A formal dining room rests near the entry foyer, adding a touch of elegance to the layout. Although the plan includes no garage, it features a basement foundation, offering additional flexibility for storage or finishing options.
Upstairs, the master bedroom boasts a private full bath and walk-in closet, while the two additional bedrooms share a well-placed full bathroom. The upper level provides a balanced layout, ideal for families or those needing extra space for guests or a home office. With a width of 48 feet and a depth of 38 feet, this compact floor plan suits traditional neighborhoods or smaller lots. The PINTiffany plan comes with multiple plan sets, including vellums, supporting the building process with comprehensive documentation for builders and homeowners alike.