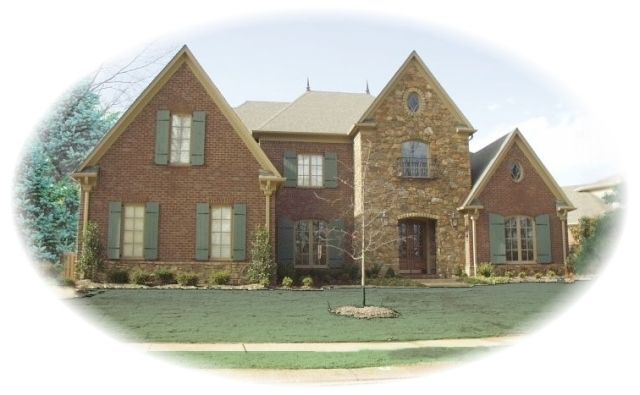
The PINJordan house plan offers a well-balanced traditional design spread across two floors with a total living area of 1,676 square feet. This home features three bedrooms and two full bathrooms, complemented by an additional half bath to accommodate guests. The first floor includes a spacious great room that opens into a generous kitchen and breakfast area, creating an inviting space for family gatherings. The layout ensures efficient use of space with a practical flow between rooms, making daily living comfortable and convenient.
Upstairs, the master bedroom provides a private retreat complete with an attached bathroom, while the two additional bedrooms share a full bath. The plan is designed for a basement foundation, allowing for potential additional living or storage space below. This floor plan does not include a garage, making it a great option for smaller lots or for homeowners seeking a carport or detached garage option. With clean lines and a classic style, the PINJordan floor plan suits those looking for a functional and charming traditional home design.