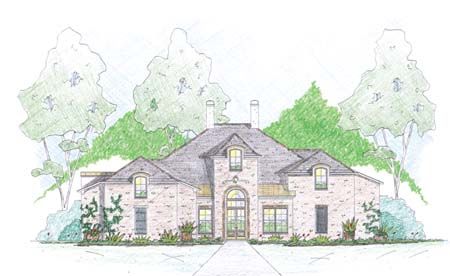
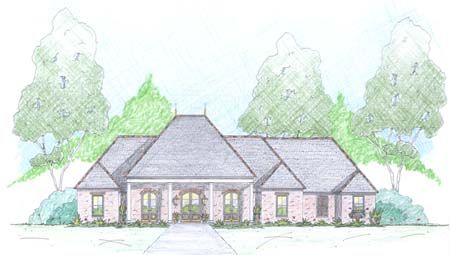
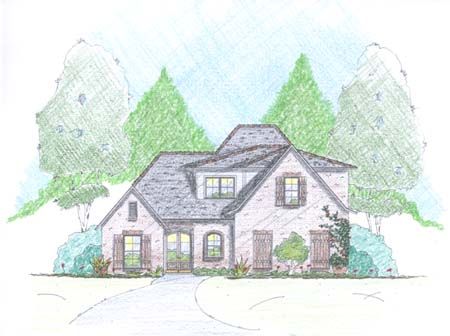
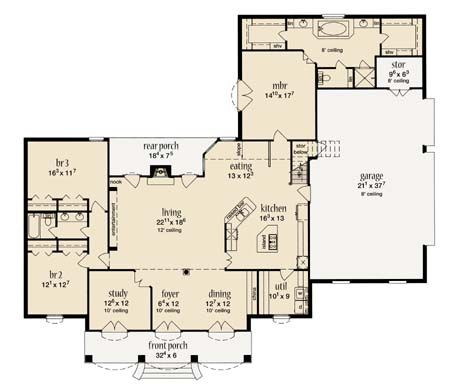
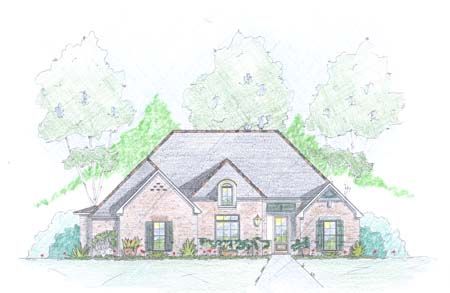
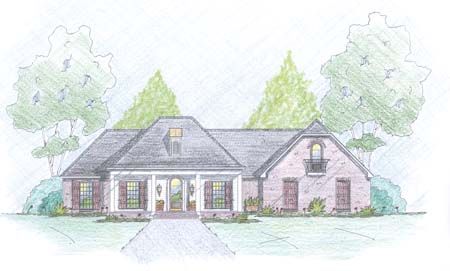
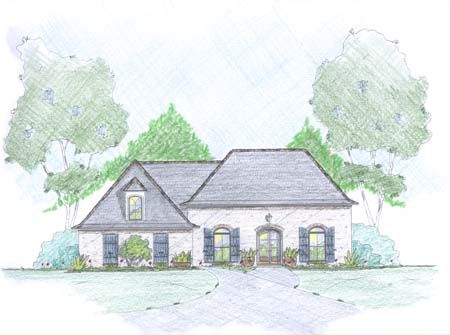
The PH16-084-400 is a traditional two-story house plan that offers a balanced blend of style and functionality within 1,689 square feet of living space. With its compact 36-foot-10-inch width and 48-foot-10-inch depth, this home features a slab foundation and 2×4 wall construction, making it suitable for a variety of lot sizes. The main floor includes a spacious living area with a prominent fireplace corner and an adjacent kitchen with a convenient bar, creating an open and inviting atmosphere. A master bedroom with a private bath and ample closet space is also located on the first level, alongside a utility room and a half bath for guests.
Upstairs, you will find two comfortable bedrooms that share a full bath, providing privacy and flexibility for family or guests. The two-car garage with over 470 square feet of space is attached and easily accessed from inside. A modest front porch adds curb appeal to this home, and options for mirroring the layout are available. This house plan is a great choice for buyers seeking a traditional style home that balances efficient use of space with thoughtful living areas, all within a manageable footprint.