Need Help Choosing the Perfect House Plans? Click to Contact a Home Plans Expert!

House Plan #pd1673-125

Quick Overview

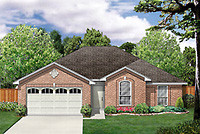
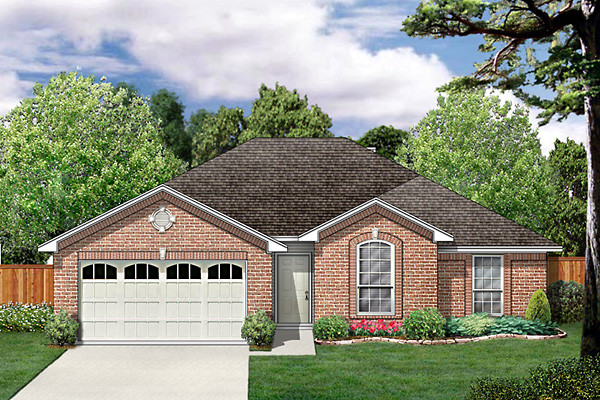
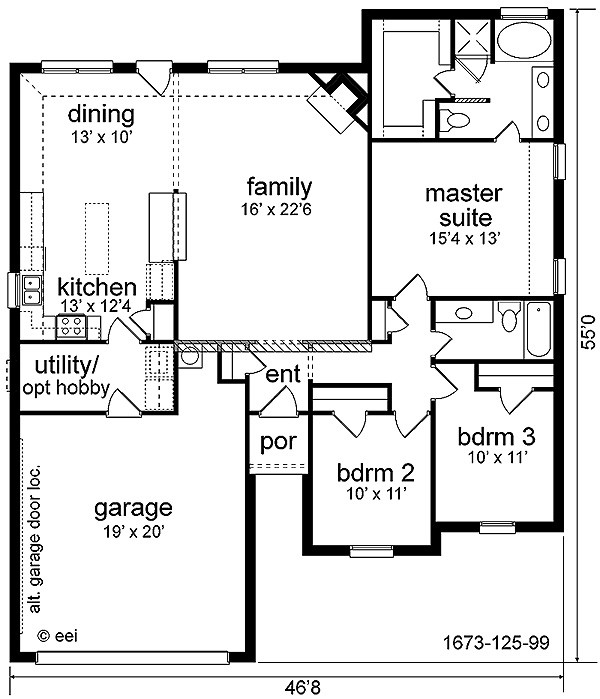
This plan is for an active family. Eat-at bar opens to the family room from the gourmet kitchen. The oversized utility is great for the gourmet kitchen. The oversized utility is great for crafts or mom’s getaway. The master suite is close to the kids has a vaulted ceiling & separate shower. Classy brick gables complete this great plan.

1673 sq ft

Packages From $715.00

See What’s Included ›
Select Package⌄
Select Foundation⌄
Additional Options⌄
Your Total:$0.00
Price Match Guarantee View our 110% Price Match Policy

Details

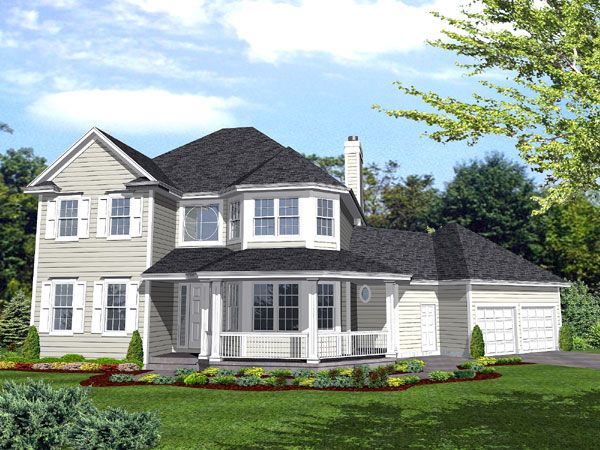
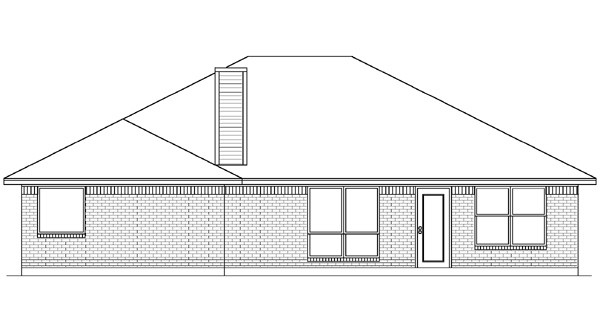
The pd1673-125 is a charming traditional house plan offering 1,673 square feet of well-designed living space on a single level. Its exterior showcases classic brick gables that add timeless curb appeal. Inside, the floor plan features three bedrooms and two full baths, providing comfortable accommodations for a growing family. A spacious two-car garage adds convenience, while foundation options include crawl space or slab to suit your site preferences. Ceiling heights reach up to 9 feet 5 inches, enhancing the open and airy feel throughout the home.

This home design centers around an open family room that flows into a gourmet kitchen with an eat-at bar, ideal for casual dining and entertaining. The large utility room adjacent to the kitchen serves multiple purposes, including a perfect space for crafts or a quiet retreat. The master suite is thoughtfully placed near the secondary bedrooms, featuring a vaulted ceiling and a private bathroom with a separate shower. With its balanced layout and stylish brick exterior, this floor plan combines practicality and elegance for everyday living.

This plan is for an active family. Eat-at bar opens to the family room from the gourmet kitchen. The oversized utility is great for the gourmet kitchen. The oversized utility is great for crafts or mom’s getaway. The master suite is close to the kids has a vaulted ceiling & separate shower. Classy brick gables complete this great plan.

Additional Information

Overall Living Sq Ft

1673

Plan Type

House

Plan Sets

1 Set - NFC*, 5 Sets, 8 Sets, CAD File, PDF File, Reproducible Vellum

Foundation Options

Crawl Space, Slab

Bedrooms

3

Full Baths

2

Garage Stalls

2

Levels

1

Width Feet

46

Width Inches

8

Depth Feet

55

Depth Inches

0

Ridge Height

18'0

Main Ceiling Height

95

Wall Construction

2x4

Exterior Finish

brick

Floor One Sq Ft

1673

Floor Two Sq Ft

0

Floor Three Sq Ft

0

Bonus Sq Ft

0

Basement Sq Ft

0

Porches Sq Ft

24

Garage Sq Ft

455

Total Covered Sq Ft

2152

Balcony Sq Ft

0

Main Roof Pitch

6 12

Foundation

Crawl Space, Slab

Master Bedroom Floor

1

Laundry Floor

1

Reverse Options

Mirror, No Options, Right-Reading

Additional Sets

1 Additional Set, 2 Additional Sets, 3 Additional Sets, 4 Additional Sets, 5 Additional Sets