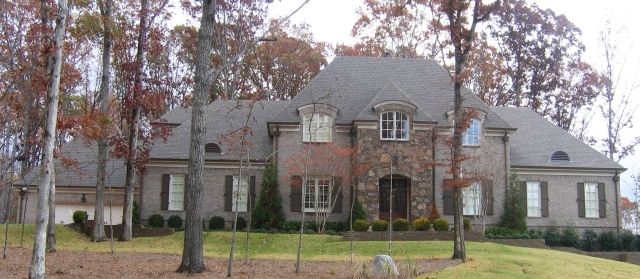
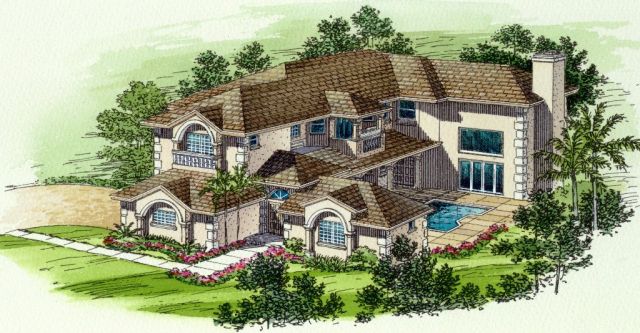
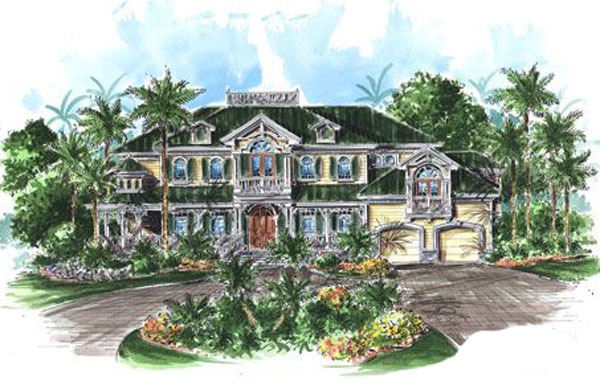
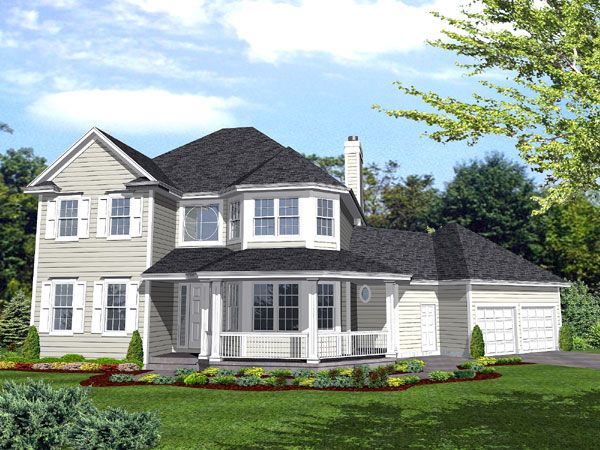
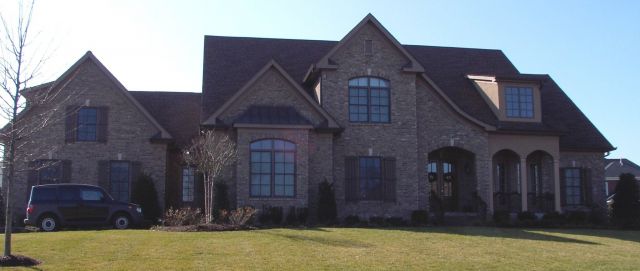
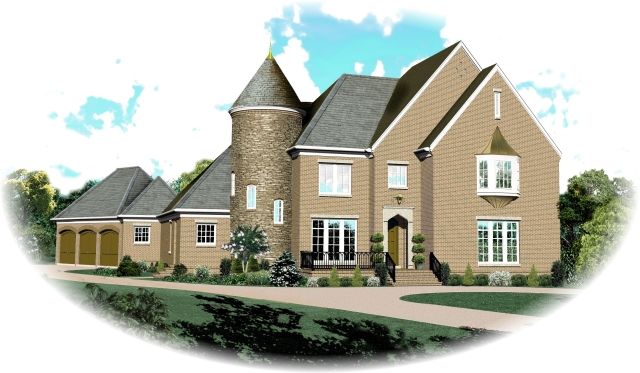
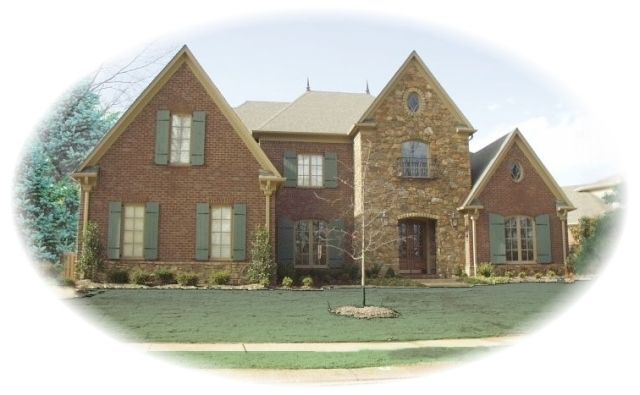
The HAB-R1695a house plan offers a spacious and practical single-level design with 1,695 square feet of main living area. This traditional style home features three bedrooms and two full baths, providing comfortable accommodations for families. The layout includes an open great room that connects seamlessly with the dining area and kitchen, making it ideal for both everyday living and entertaining. The plan includes a convenient mud room and a covered front porch for added functionality and curb appeal. The three-car garage offers ample space for vehicles and storage.
Designed with a basement foundation, this plan adds potential for additional living or recreational space below, increasing the home's versatility. The master bedroom includes a walk-in closet and private bath for added comfort. Wall construction is 2×4, and the roof features an 8:12 pitch with a ridge height of 23 feet 6 inches, contributing to the home's traditional aesthetic. Multiple plan set options and reverse layouts are available to suit various builder needs and lot orientations. Overall, HAB-R1695a combines thoughtful design with practical features for a well-rounded home design experience.