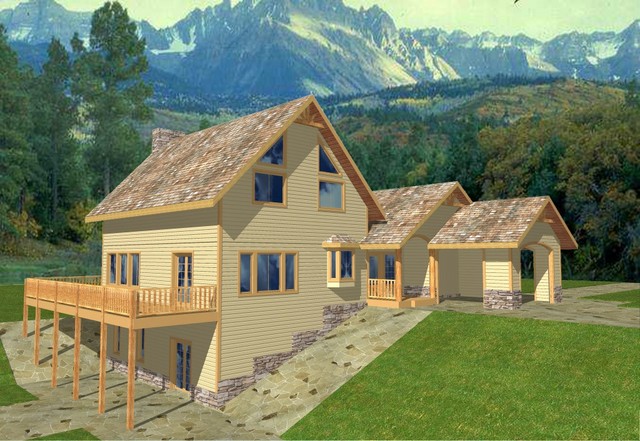
More Views
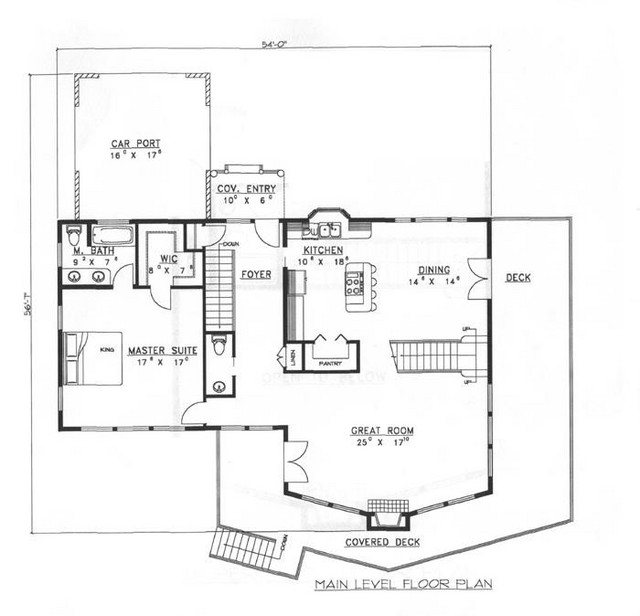
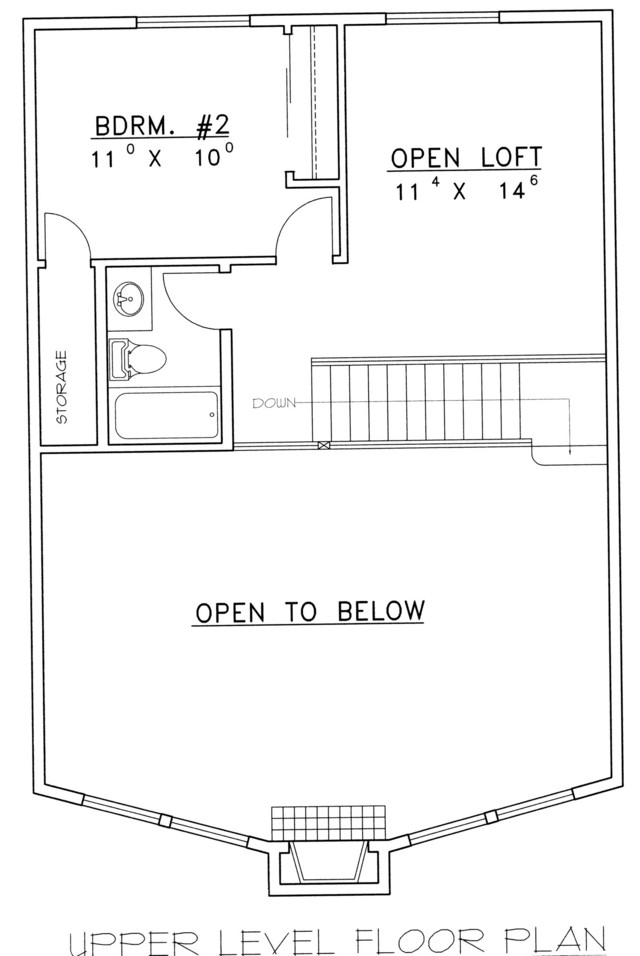
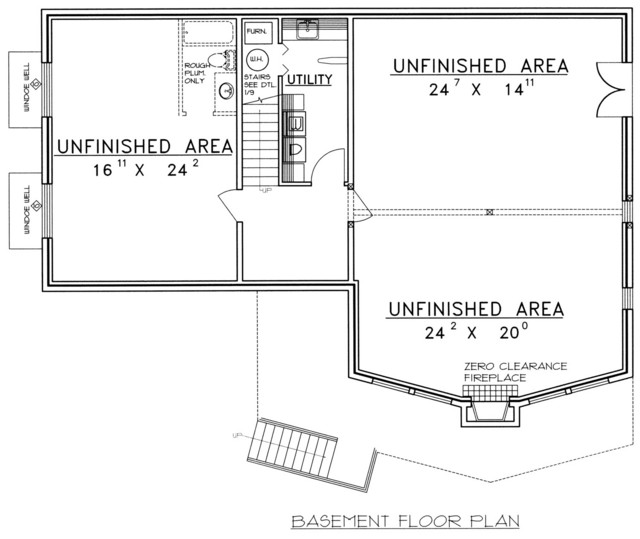
House Plan #GHD3041
Quick Overview
*Standard Frame
*Beach/Coastal Style
*Covered Deck
*Covered Entry Way
*Large Master Suite
*Breakfast Island
*Storage
*Open Loft
2161 sq ft 136 garage