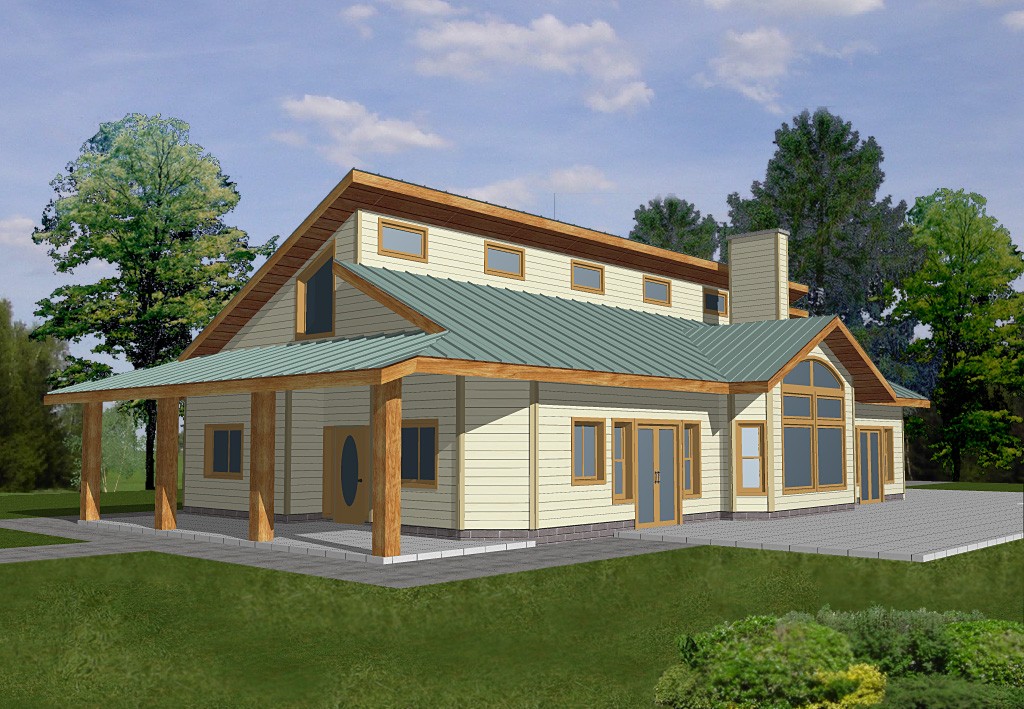
More Views
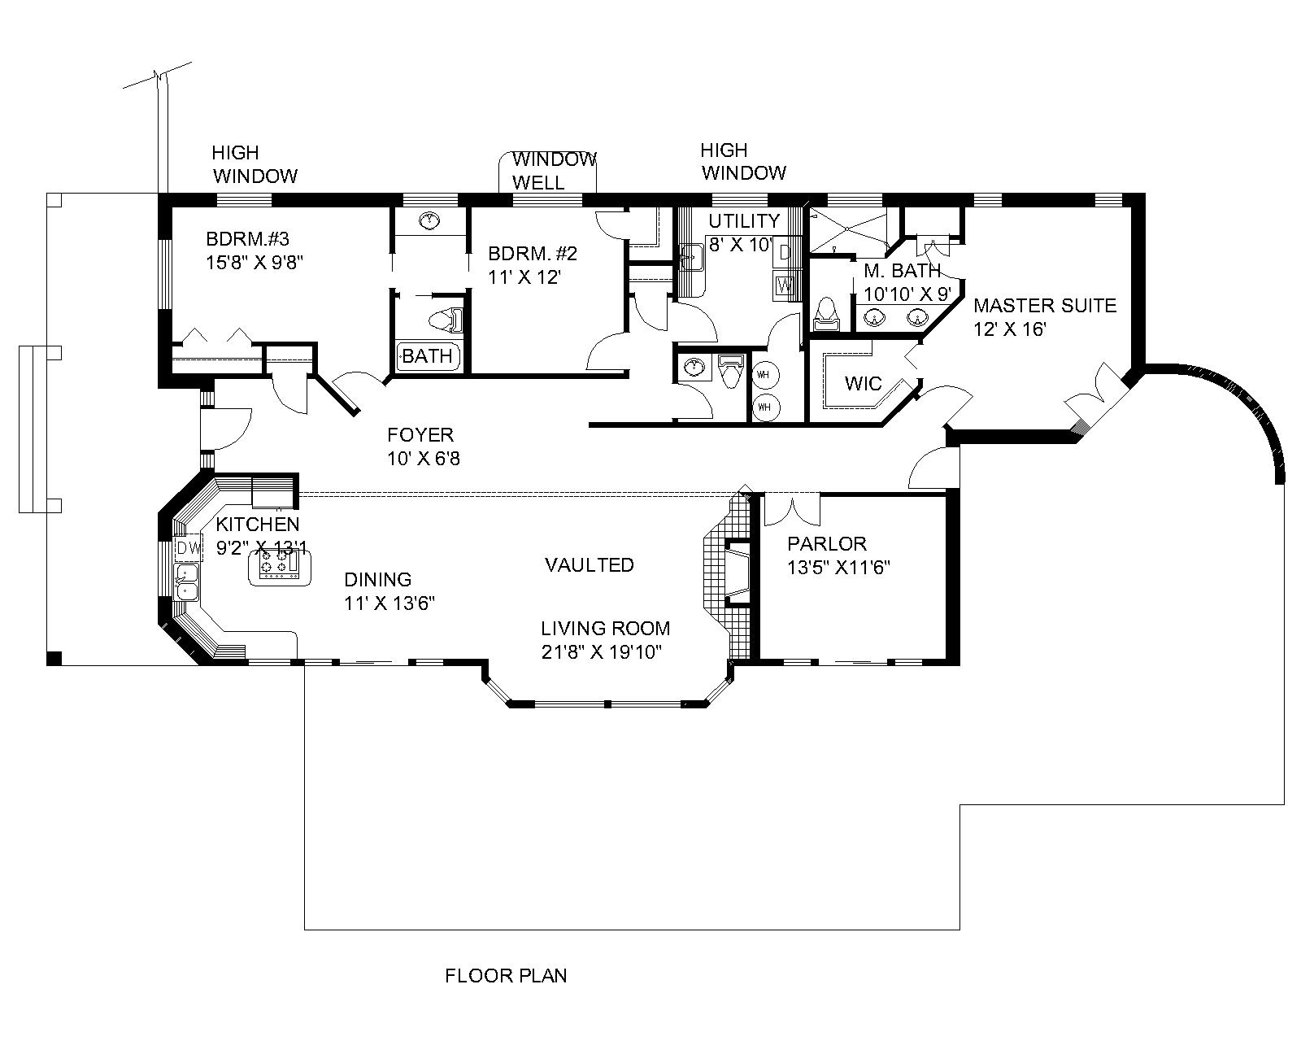
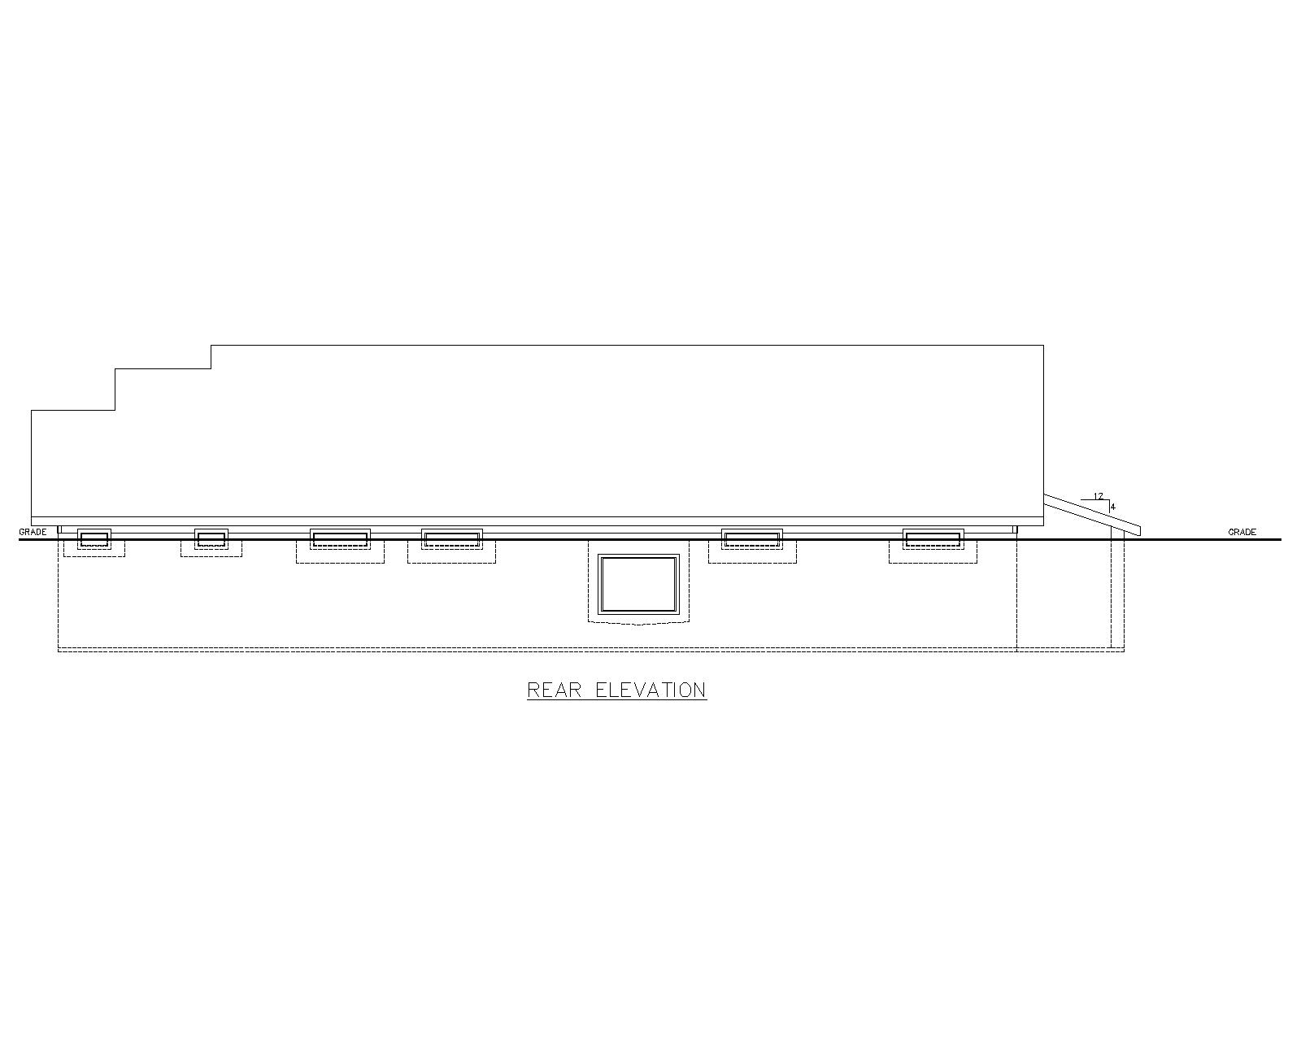
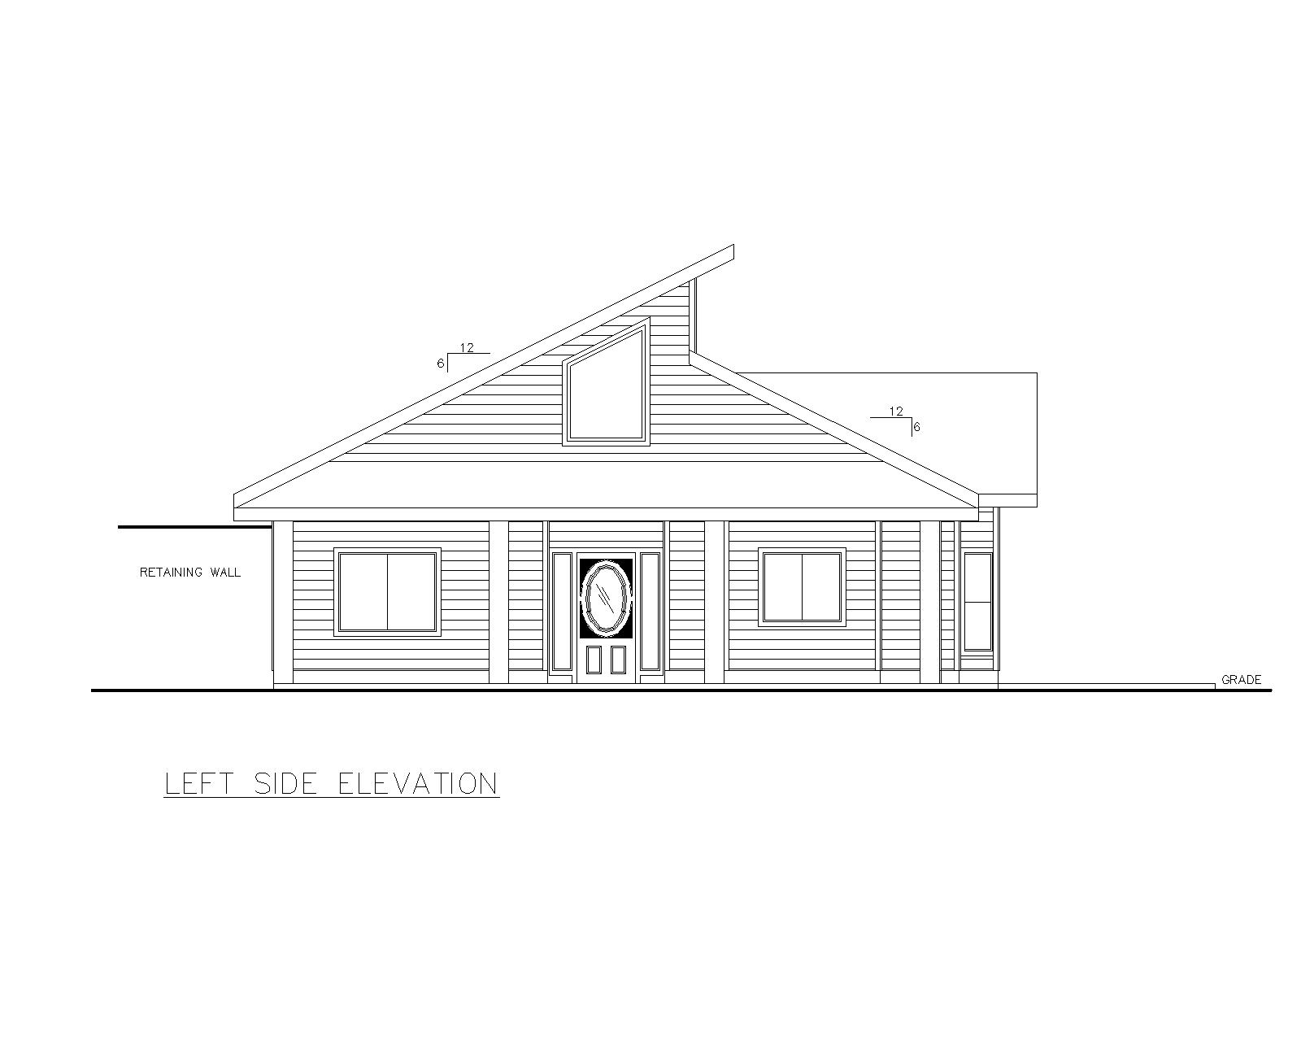
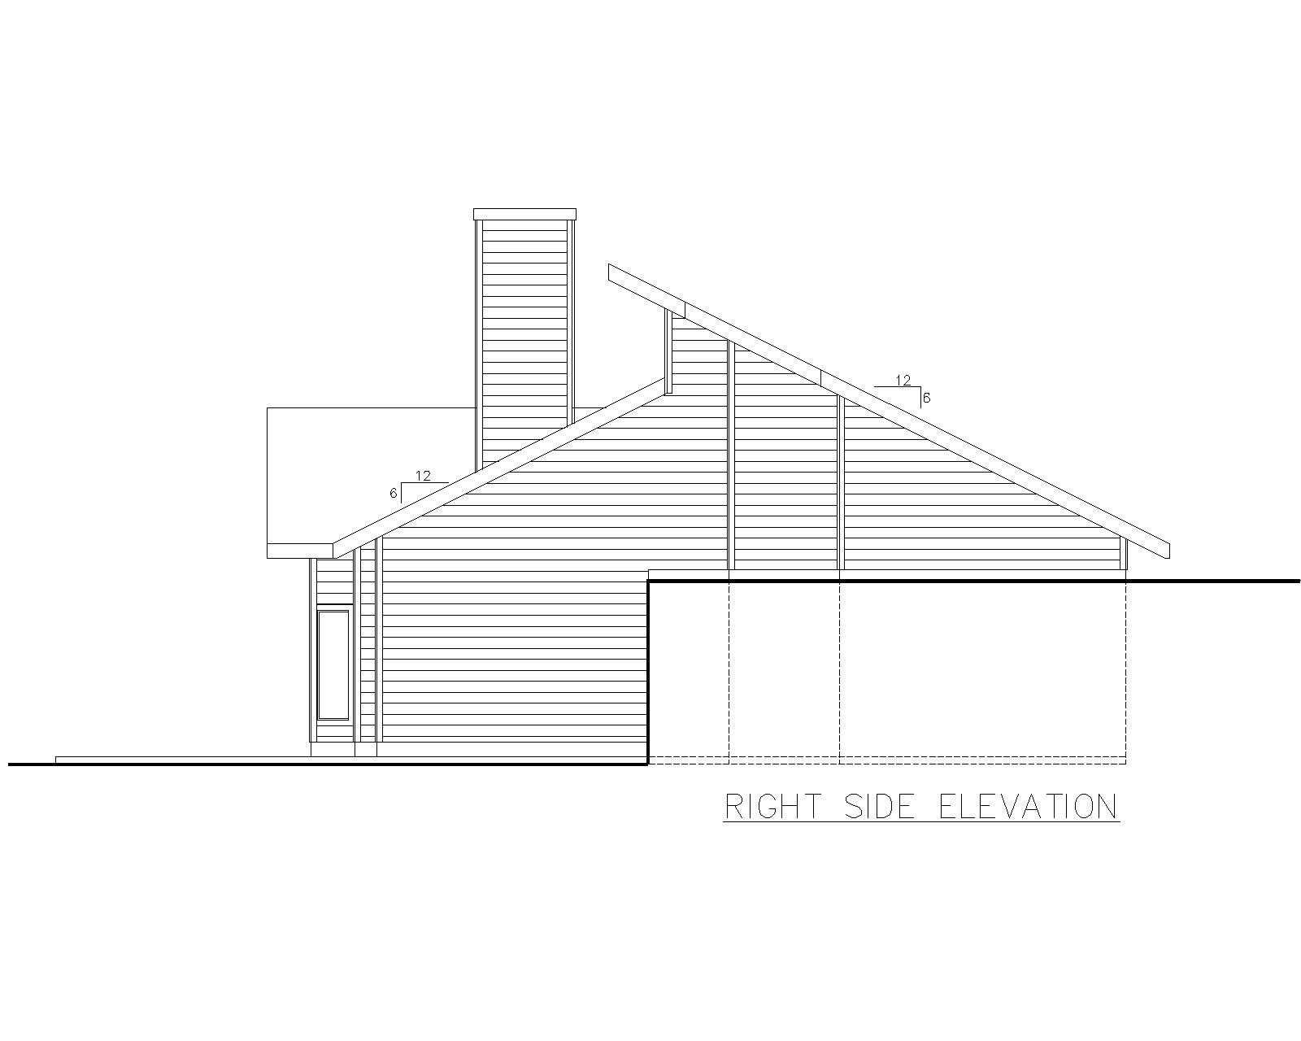
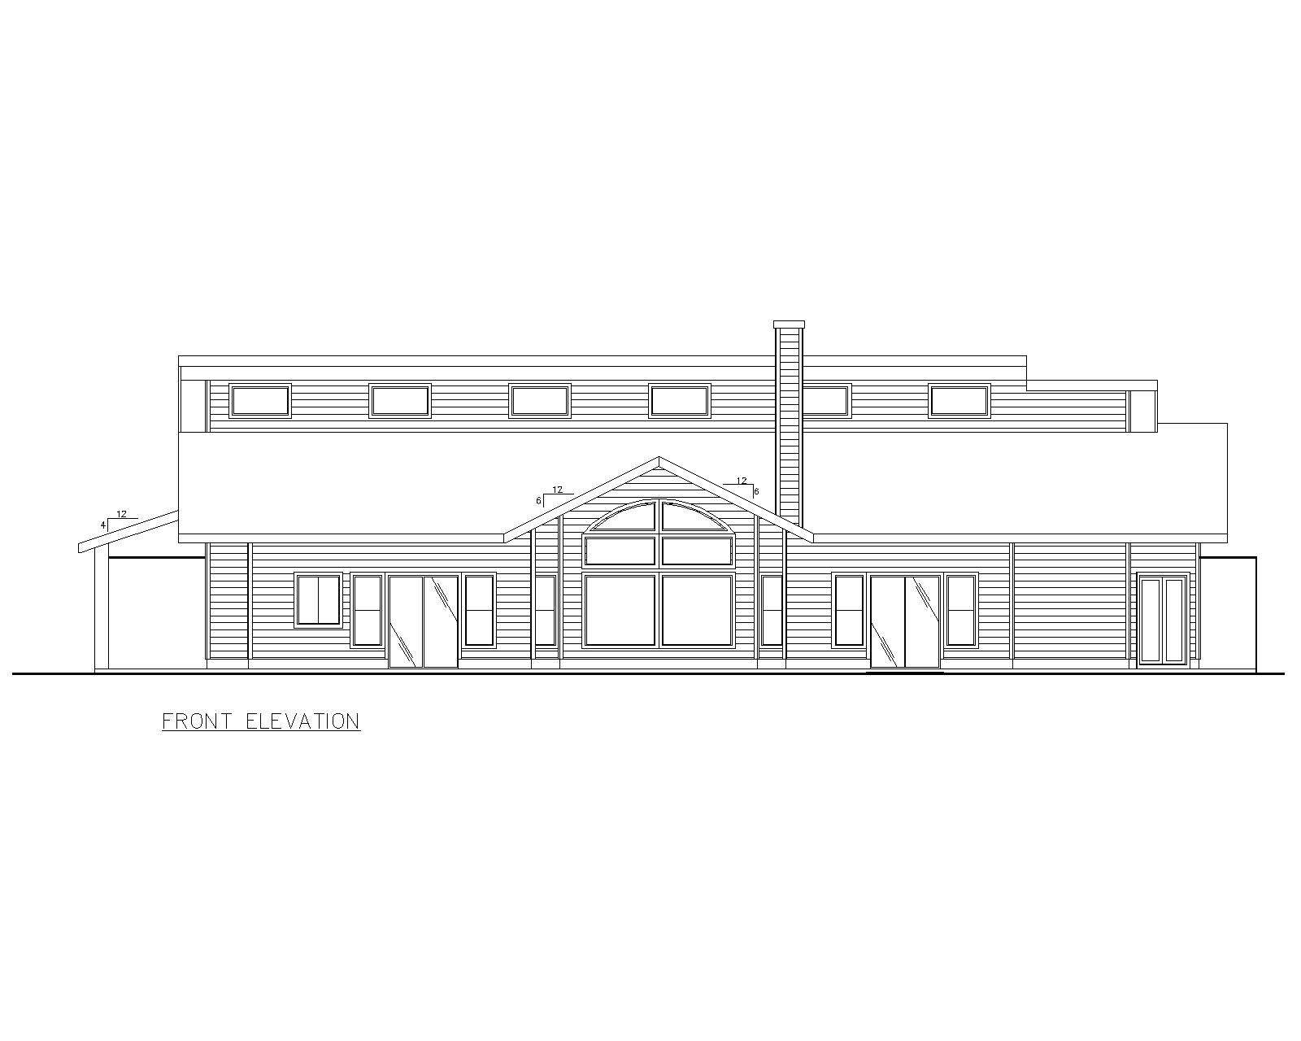
House Plan #GHD2074
Quick Overview
*Insulated Concrete Form Construction
*Dining Room
*Vaulted Living Room With Hearth
*Parlor
*Laundry Room
*Private Master Bathroom
*Double Sinks In Master Bathroom
*Walk-In Closet In Master Suite
2215 sq ft 136 garage