More Views
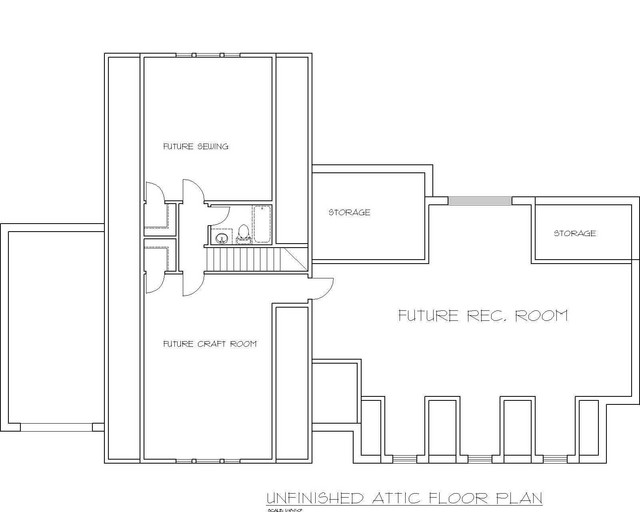
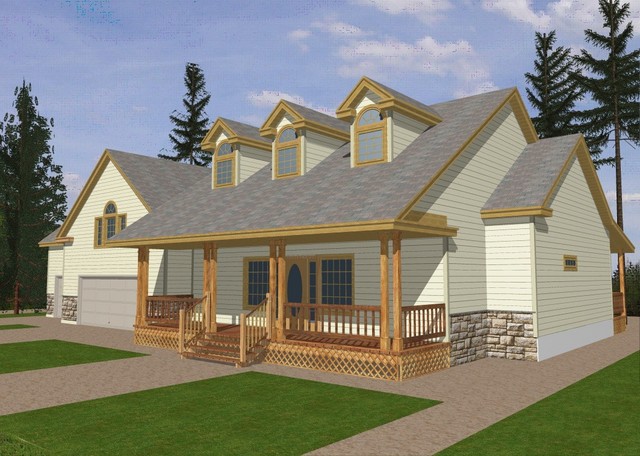
House Plan #GHD2019
Quick Overview
*Insulated Concrete Form Construction
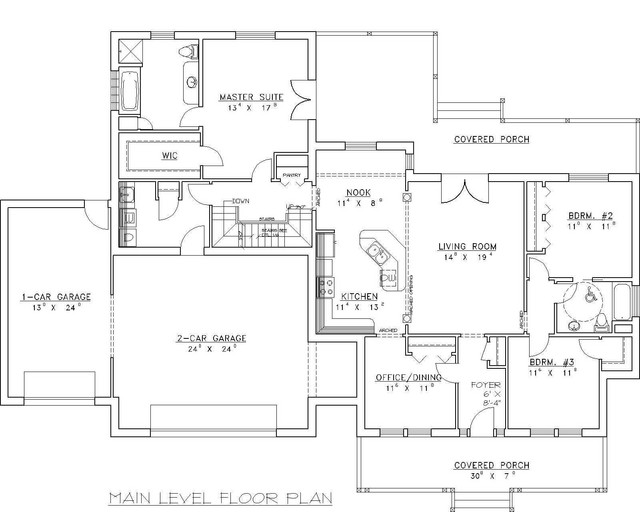
*Large Great Room
*Dining Nook
*Kitchen Island
*Office
*Large Master Suite
*Covered Porches
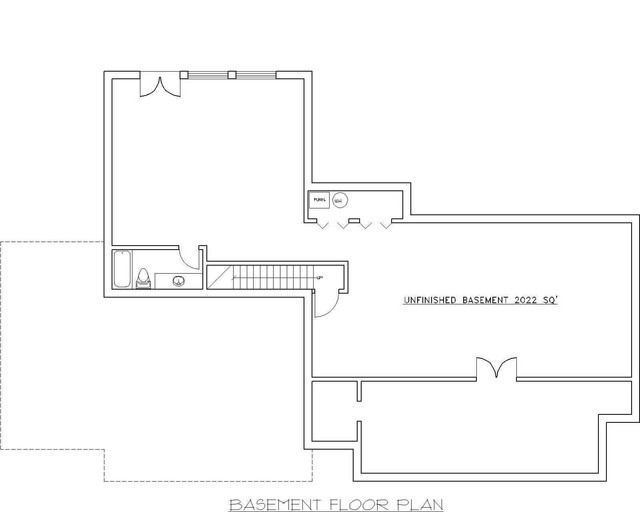
*Basement
*Three Car Garage
*Attic
*Storage
4681 sq ft