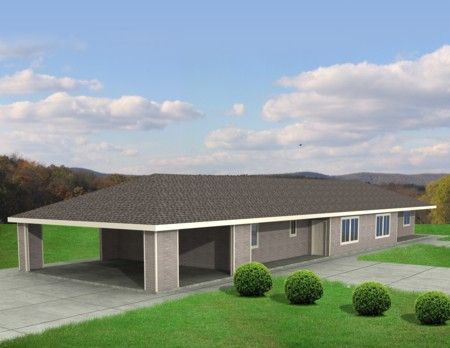
More Views
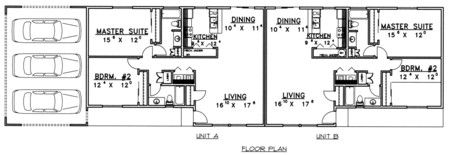
House Plan #GHD 3197
Quick Overview
*Standard Frame Construction
*Duplex
*Laundry Area
*3-Car Garage
*Living Room
*1207 Square Foot In Each Unit
*Dining Room
*2 Bedrooms In Each Unit
*2 Bathrooms In Each Unit
2414 sq ft