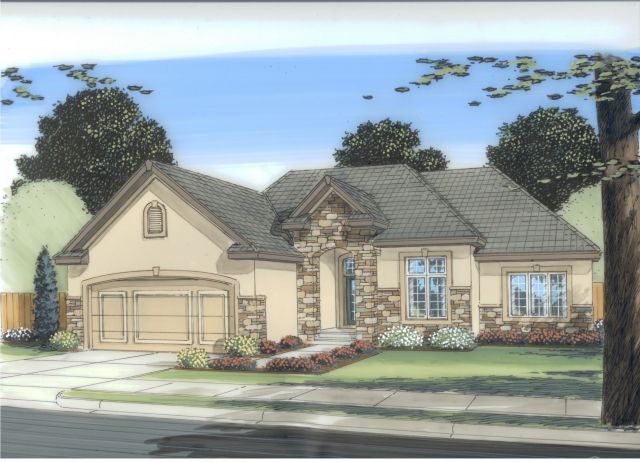
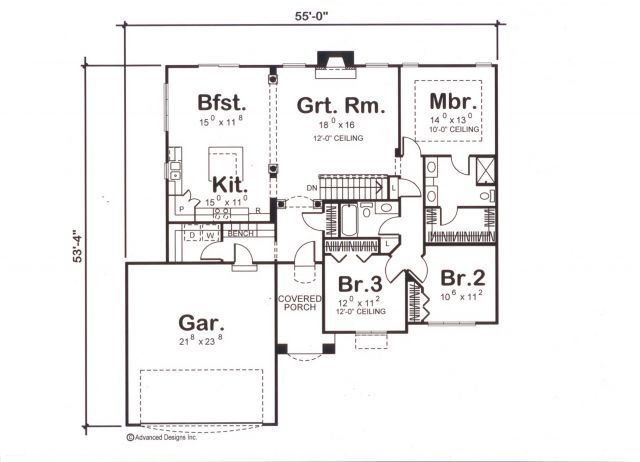
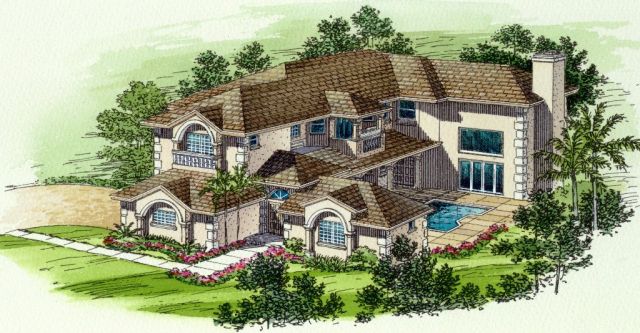
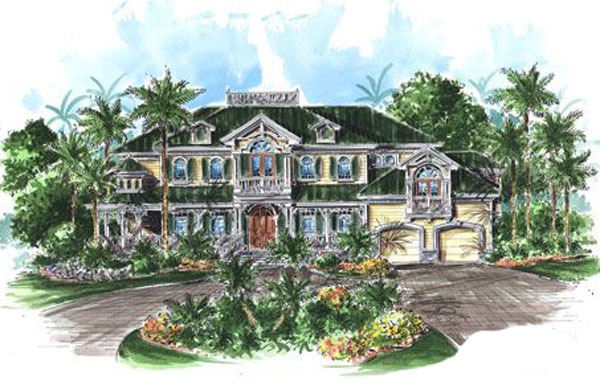
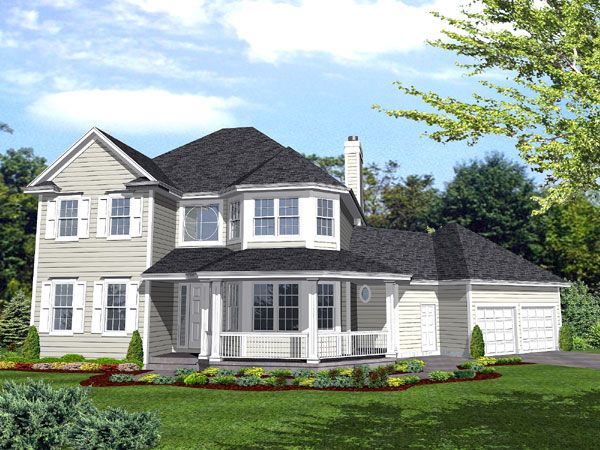
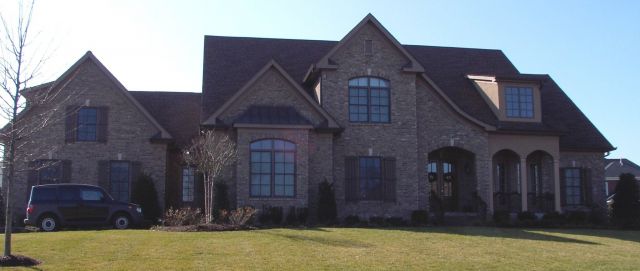
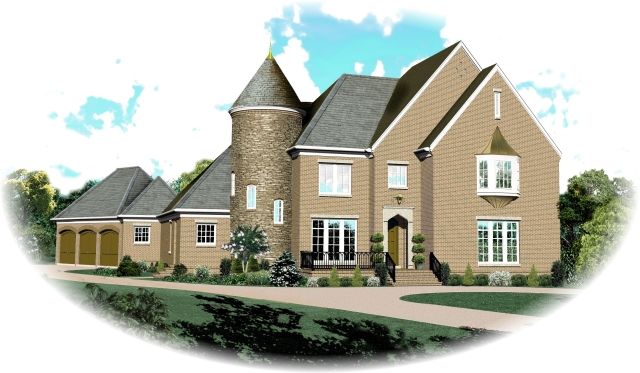
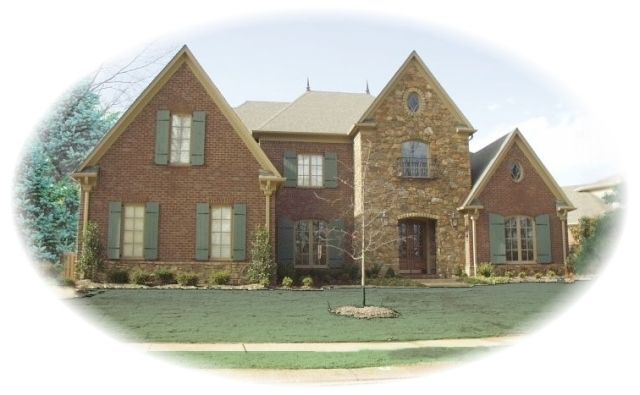
The AHP29048 house plan offers a thoughtfully designed single-level living space with 1,688 square feet of area. This traditional style home features a stucco and brick exterior, presenting an inviting curb appeal with its balanced rooflines and charming covered porch entry. Inside, the layout includes three bedrooms and one full bathroom, all situated conveniently on the main floor. The master bedroom provides a private retreat, while the two additional bedrooms share easy access to the main living areas. The great room boasts a spacious 12-foot ceiling, creating an open and airy atmosphere that connects seamlessly to the breakfast nook and kitchen, making it ideal for both everyday living and entertaining.
Functionality is enhanced by a two-car garage and flexible foundation options including basement, crawl space, or slab to suit various site needs. The plan comes with detailed CAD and PDF sets, allowing for accurate planning and adjustments. Located off the kitchen, the breakfast area invites natural light, and the well-organized kitchen layout supports efficient meal preparation. This house plan balances practical living with classic design elements, making it a versatile choice for families seeking comfort and style in a manageable footprint.