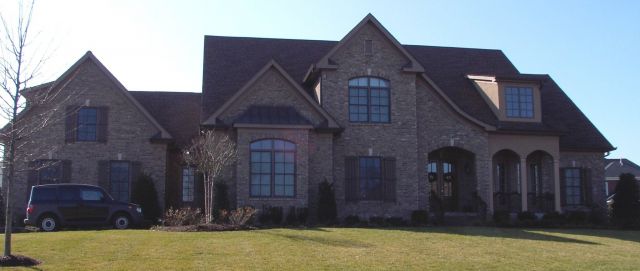
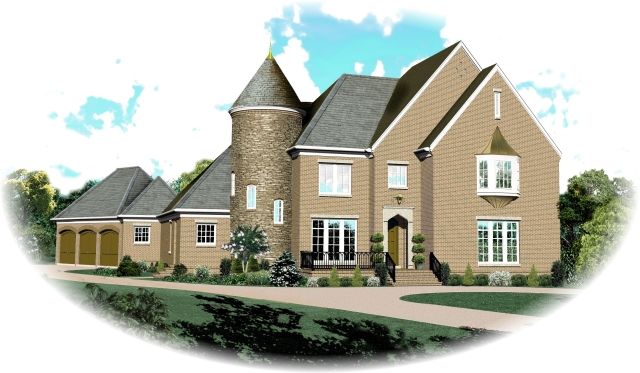
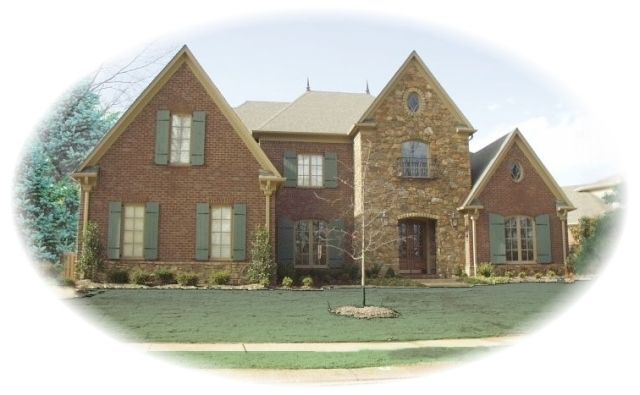
More Views
House Plan #AHP 29108
Quick Overview
MILAN
MILAN
The AHP 29108 house plan offers a thoughtfully designed single-story living space with 1,696 square feet, blending traditional style with practical functionality. This home features two bedrooms and two full bathrooms, making it ideal for small families or those seeking comfortable, manageable living quarters. The exterior is finished in stucco with a balanced, inviting façade and an 8:12 roof pitch. A covered front porch leads inside to a spacious living room accented by large windows, while the attached two-car garage provides convenient, sheltered access to the home.
Inside, the floor plan includes a versatile flex room that can serve as a third bedroom or office, a formal dining area, and an efficient kitchen with a curved island that opens to the living space. The master suite includes a well-appointed bath and dual closets. A private central courtyard adds a unique outdoor retreat for relaxation or entertaining. Foundation options include basement, crawl space, or slab, allowing customization to suit the building site. This traditional house plan balances style and practicality in an adaptable footprint suited to everyday living.
MILAN
| Overall Living Sq Ft | 1696 |
|---|---|
| Plan Type | House |
| Plan Sets | PDF Set |
| Foundation Options | Basement, Crawl Space, Slab |
| Bedrooms | 2 |
| Full Baths | 2 |
| Garage Stalls | 2 |
| Levels | 1 |
| Width Feet | 50 |
| Width Inches | 0 |
| Depth Feet | 71 |
| Depth Inches | 8 |
| Ridge Height | 18'-5" |
| Main Ceiling Height | 94 |
| Wall Construction | 2x4 |
| Exterior Finish | STUCCO |
| Floor One Sq Ft | 1696 |
| Floor Two Sq Ft | 0 |
| Floor Three Sq Ft | 0 |
| Bonus Sq Ft | 0 |
| Basement Sq Ft | 0 |
| Porches Sq Ft | 47 |
| Garage Sq Ft | 559 |
| Total Covered Sq Ft | 0 |
| Balcony Sq Ft | 0 |
| Main Roof Pitch | 8:12 |
| Foundation | Basement, Crawl Space, Slab |
| Master Bedroom Floor | 202 |
| Laundry Floor | 195 |
| Reverse Options | No Options, Right-Reading |
| Additional Sets | 1 Additional Set, 2 Additional Sets, 3 Additional Sets, 4 Additional Sets, 5 Additional Sets |
| Artwork | Site Plan |
| Conversions | Convert to 2x6 |
Plan #GMLE-394
5,394 sq ft 4 beds 4 baths
Plan #SUL-3214-1596-1505-F
5,381 sq ft 5 beds 4 baths
Plan #GMLE-386
5,386 sq ft 4 beds 5 baths
Plan #AR5388-9517
5,388 sq ft 6 beds 5 baths
Plan #SUL-3031-2295-1125-FC
5,357 sq ft 4 beds 4 baths
Plan #F2-5362 Ospray Cove
5,362 sq ft 4 beds 5 baths
Plan #LS-21016-BPS
5,364 sq ft 3 beds 2 baths
Plan #ACH-53-01
5,372 sq ft 5 beds 6 baths
Plan #GMLE-379
5,379 sq ft 4 beds 6 baths
Plan #SUL-3214-987-3045-F+
5,381 sq ft 5 beds 4 baths
Plan #SUL-3214-2130-1902-F+
5,381 sq ft 5 beds 4 baths
Plan #SUL-3310-1990-972-FCS
5,342 sq ft 5 beds 4 baths
Plan #SUL-3310-1573-1386-FCS+
5,342 sq ft 5 beds 4 baths
Plan #SUL-3300-2038-973-F
5,344 sq ft 5 beds 4 baths
Plan #SUL-4010-1167-1595-F+
5,350 sq ft 5 beds 3 baths
Plan #SUL-2945-2401-898-T
5,352 sq ft 5 beds 4 baths