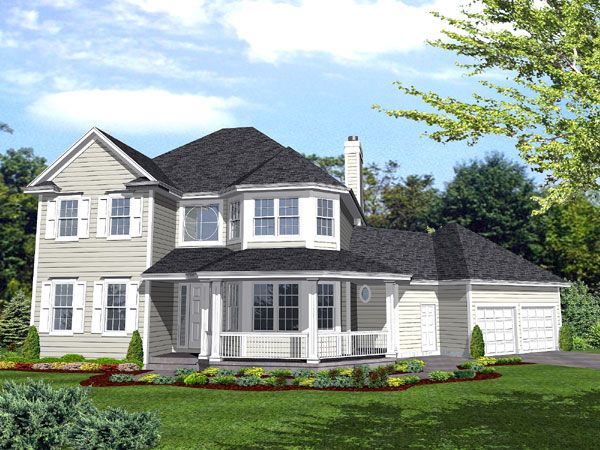
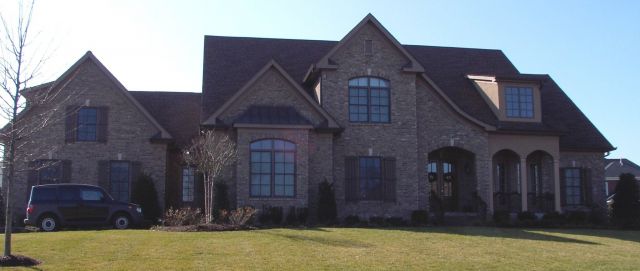
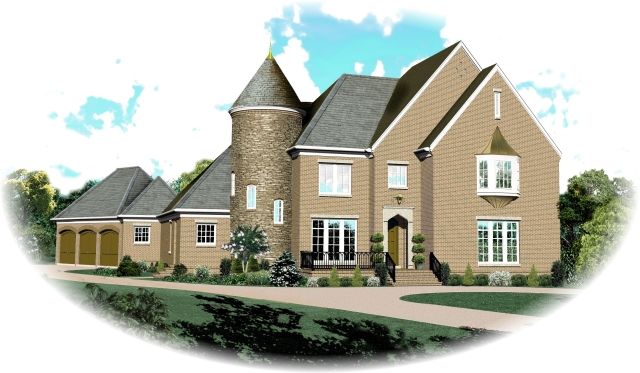
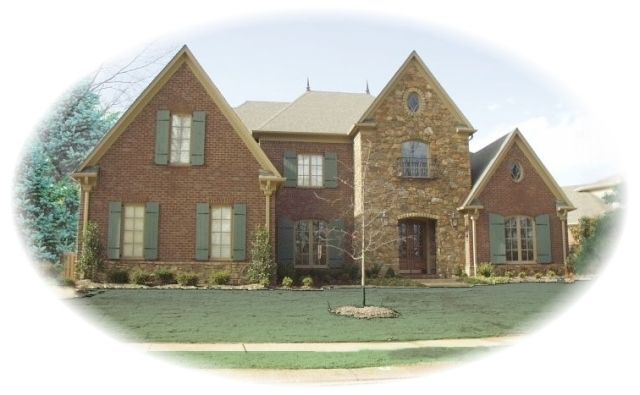
The AHP 29106 house plan offers an attractive traditional design with 1,685 square feet of living space all on one level. With two bedrooms and two bathrooms, this home suits small families or downsizers seeking functionality and charm. An open floor plan places the kitchen, dining room, and great room in close connection, ideal for comfortable everyday living and entertaining. The kitchen features a central island and easy access to the covered rear porch where you can enjoy outdoor living. A cozy sitting area with a fireplace adjoins the great room, creating a warm and inviting space.
This home design includes a spacious master suite with a private bath and generous closet. A flexible additional room can serve as an office or a second bedroom, adapting to your lifestyle needs. The two-car garage offers plenty of room for vehicles and storage, accessible through a convenient door leading to the main living area. The plan provides foundation options including basement, crawl space, and slab to fit various site conditions, and comes as a PDF set for easy use. Its siding exterior, moderate roof pitch, and balanced façade contribute to a timeless traditional look that complements many neighborhoods.
HERNSHAW