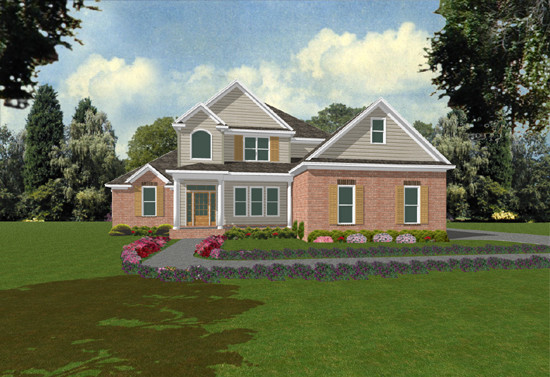
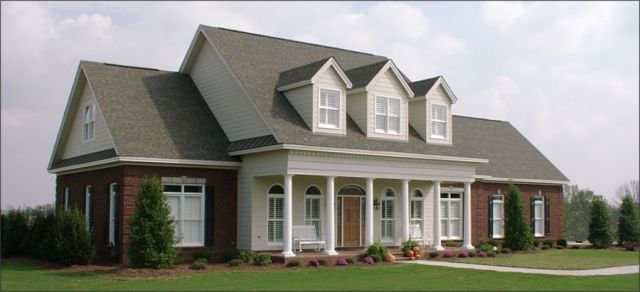
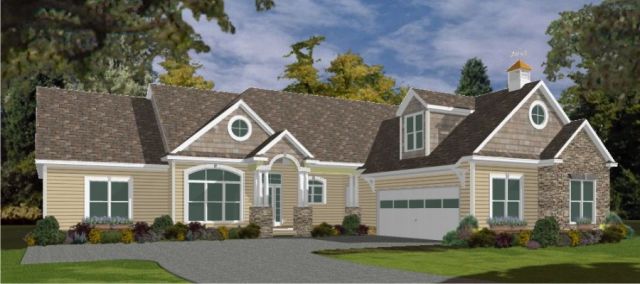
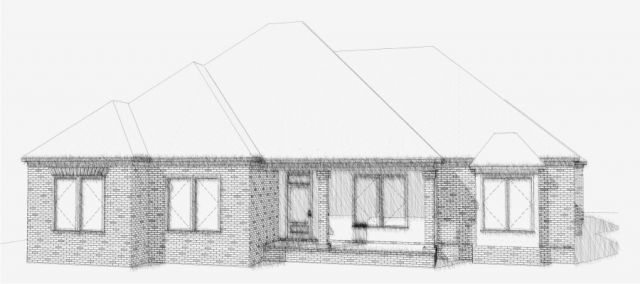
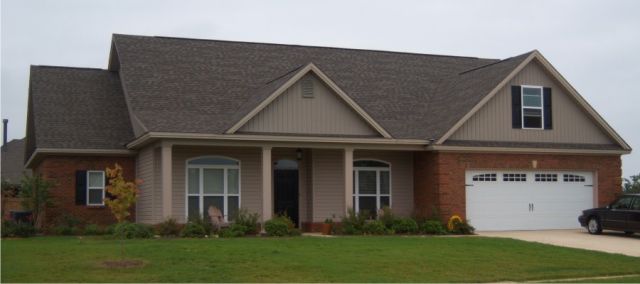
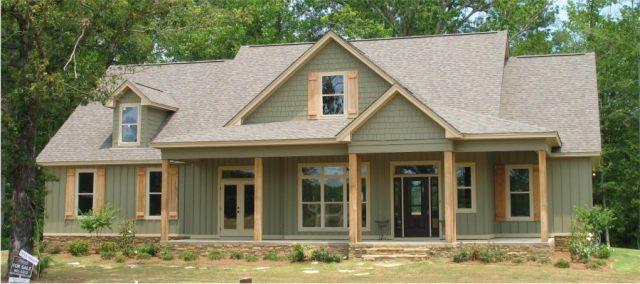
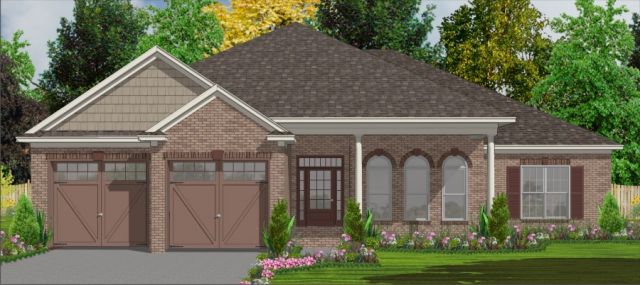
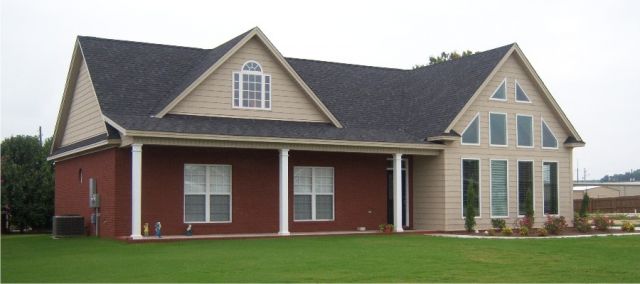
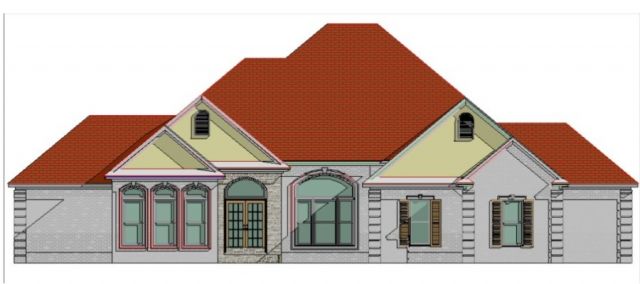
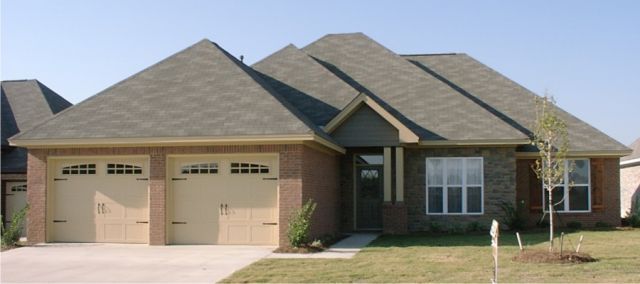
The A094-B2 house plan offers a well-designed single-level living space of 1,684 square feet, blending traditional style with modern functionality. This design features a welcoming front porch and a spacious two-car garage, fitting neatly within a 40-foot-wide by nearly 70-foot-deep footprint. Inside, the open family room flows into the breakfast area and kitchen, creating an inviting common space with a 9-foot ceiling height. The dining room lies at the front, providing a distinct area for meals and gatherings. The combination of siding and brick exterior finishes enhances the home's classic curb appeal, while the 8:12 roof pitch adds to its traditional character.
The floor plan includes three bedrooms, including a master suite with direct access to a full bathroom featuring a dual vanity, shower, and soaking tub. Two additional bedrooms share a second full bathroom, providing comfortable accommodations for family or guests. A practical laundry area is conveniently located on the main floor. The design includes a generous rear porch that extends living outdoors, perfect for relaxation or entertaining. Foundation options include a slab, and various plan sets are available to suit builder preferences, including CAD files and reproducible sets for easy planning and modifications.