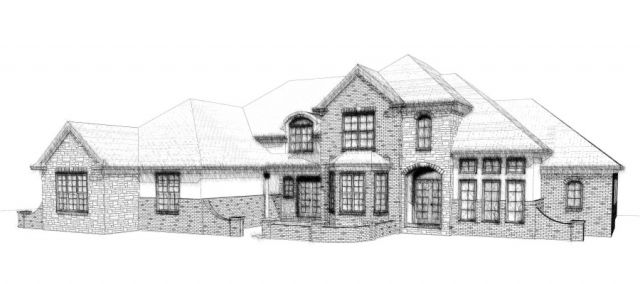
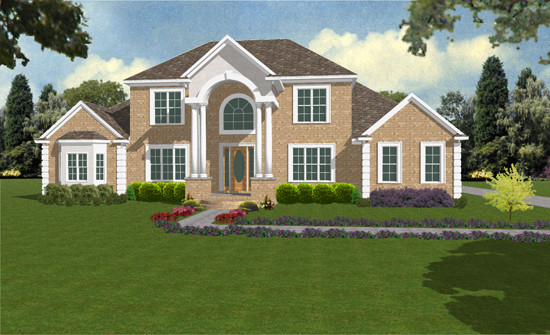
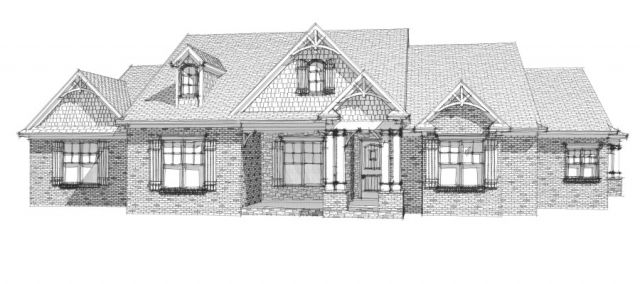
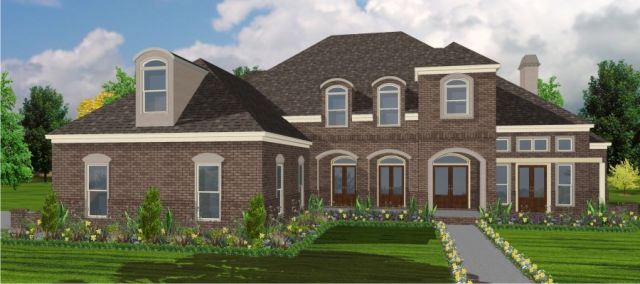
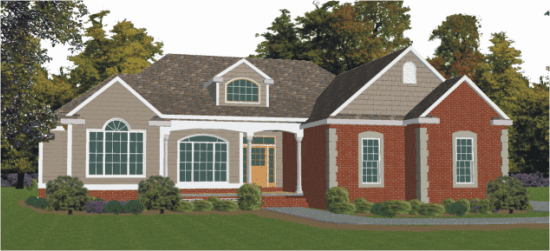
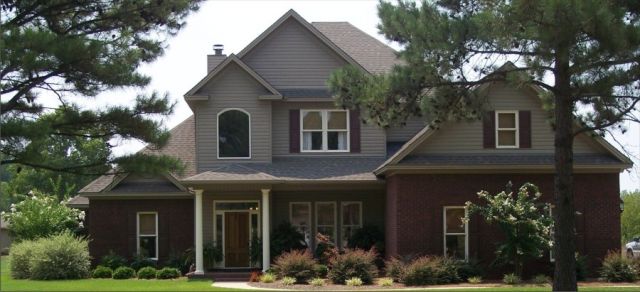
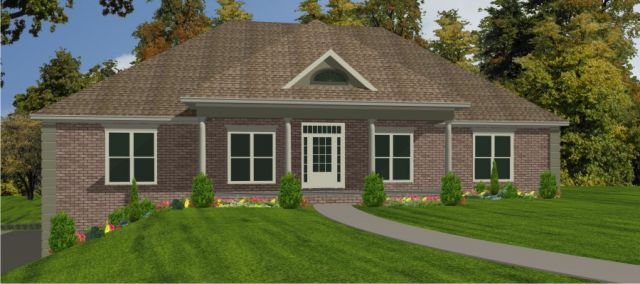
The A094-B1 house plan presents a well-designed, single-level traditional home featuring three bedrooms and two full bathrooms within 1,684 square feet of living space. Its layout offers a spacious family room centered between the dining area and breakfast nook, which overlooks the rear porch, creating a comfortable flow for both everyday living and entertaining. The master suite is positioned for privacy and includes a generous bathroom and walk-in closet. Additionally, two well-sized secondary bedrooms share easy access to the second full bath, making this floor plan ideal for families or those needing extra space for guests or a home office.
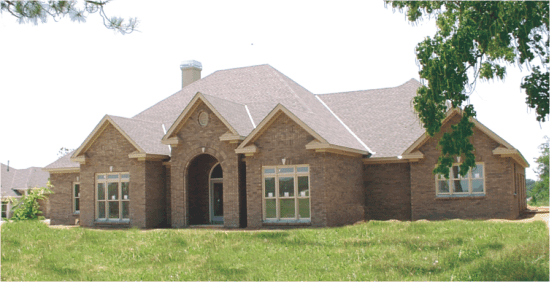
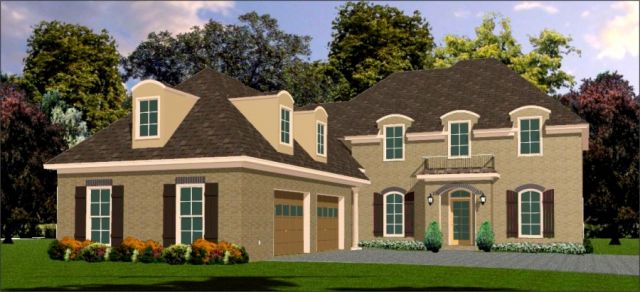
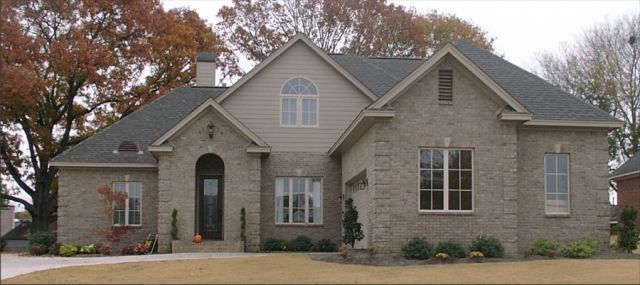
This plan includes a two-car garage with direct entry and a charming front porch that enhances curb appeal. The exterior features a blend of siding and brick, complemented by a moderately pitched roof and dormer windows that add architectural interest. With a slab foundation and versatile plan set options including CAD files, this home design balances functional living with traditional aesthetics, making it suitable for various build sites and personal customization. The covered porches provide inviting outdoor areas to enjoy the surroundings throughout the seasons.