Need Help Choosing the Perfect House Plans? Click to Contact a Home Plans Expert!

House Plan #TR-3578tmr

Quick Overview

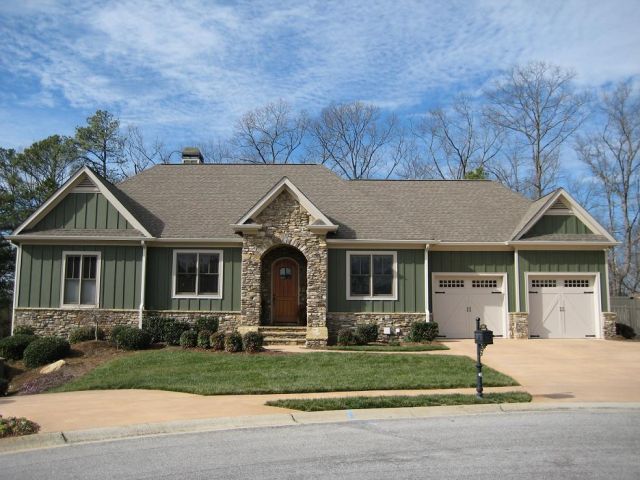
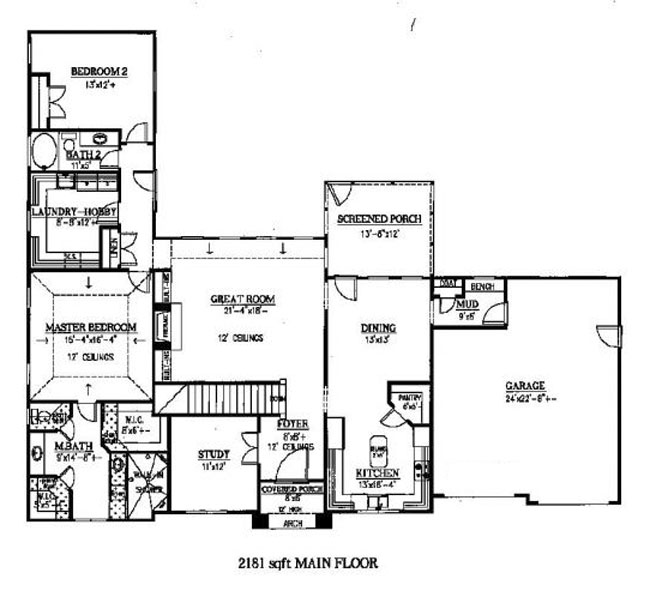
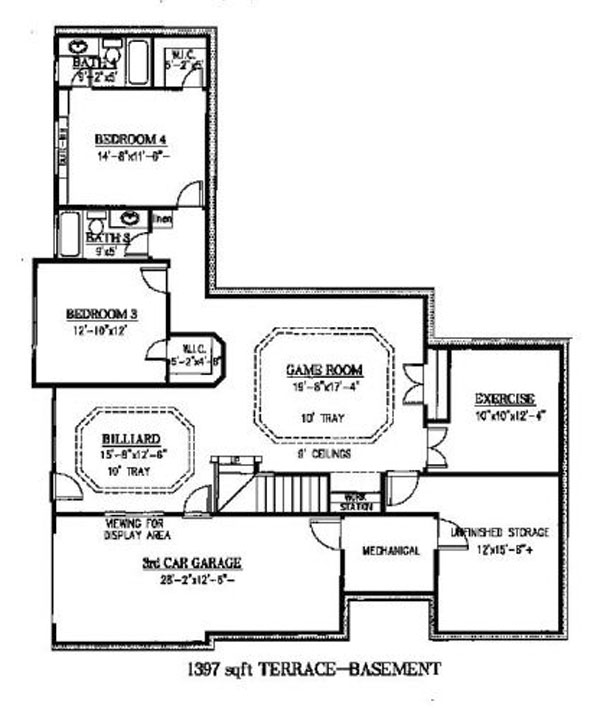
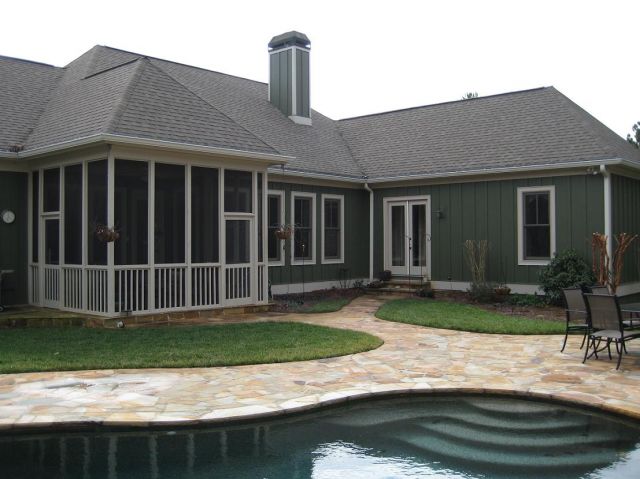
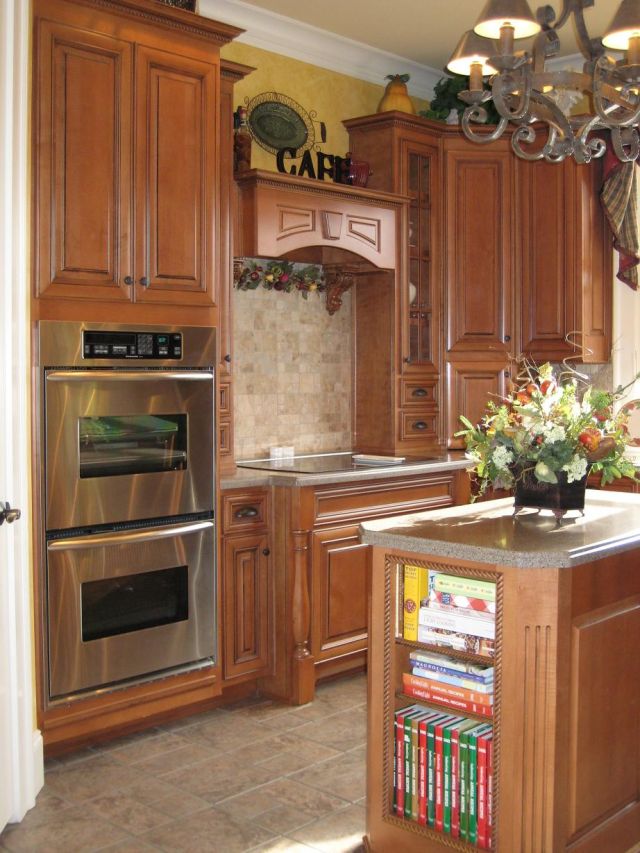
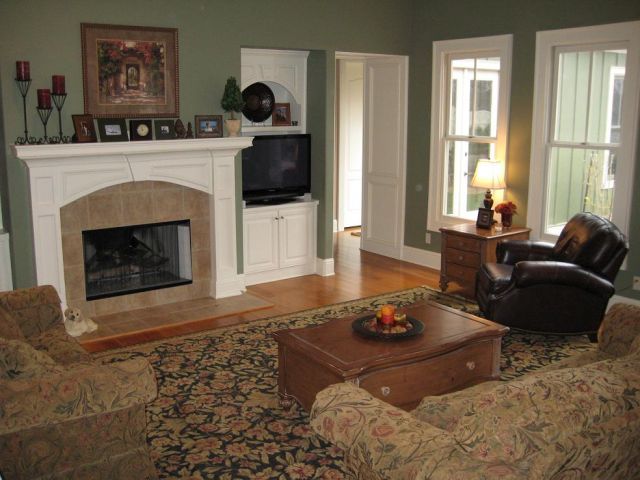
“A place for Everything” and everything in its place. This is the architects personal home and has all of the amenities. Mud room off garage built ins everywhere large laundry/hobby room and convenient kids works station on the lower level. Master bath with over-sized walk in shower with direct linen accents so you never forget your towel. Great 3rd car garage with viewing window from billiard to show off the collector car motorcycle etc.. Truly a great home for a family. Perfect home for side sloping site.

3578 sq ft 190 levels

Packages From $1,500.00

See What’s Included ›
Select Package
Select Foundation
Additional Options
Your Total:$0.00
Price Match Guarantee View our 110% Price Match Policy

Details

“A place for Everything” and everything in its place. This is the architects personal home and has all of the amenities. Mud room off garage built ins everywhere large laundry/hobby room and convenient kids works station on the lower level. Master bath with over-sized walk in shower with direct linen accents so you never forget your towel. Great 3rd car garage with viewing window from billiard to show off the collector car motorcycle etc.. Truly a great home for a family. Perfect home for side sloping site.

Additional Information

Overall Living Sq Ft

3578

Plan Type

House

Plan Sets

CAD File, PDF File, Reproducible Vellum

Foundation Options

Basement, Walkout Basement

Bedrooms

4

Full Baths

4

Garage Stalls

3

Levels

190

Width Feet

74

Width Inches

8

Depth Feet

62

Depth Inches

0

Ridge Height

24'

Main Ceiling Height

3473

Wall Construction

2x4

Exterior Finish

Stone/Siding

Floor One Sq Ft

2181

Floor Two Sq Ft

0

Floor Three Sq Ft

0

Bonus Sq Ft

0

Basement Sq Ft

1397

Porches Sq Ft

0

Garage Sq Ft

0

Total Covered Sq Ft

0

Balcony Sq Ft

0

Main Roof Pitch

9&12:12

Foundation

Basement, Walkout Basement

Master Bedroom Floor

202

Laundry Floor

195

Reverse Options

Right-Reading

House Plan #TR-3578tmr

Quick Overview

“A place for Everything” and everything in its place. This is the architects personal home and has all of the amenities. Mud room off garage built ins everywhere large laundry/hobby room and convenient kids works station on the lower level. Master bath with over-sized walk in shower with direct linen accents so you never forget your towel. Great 3rd car garage with viewing window from billiard to show off the collector car motorcycle etc.. Truly a great home for a family. Perfect home for side sloping site.

3578 sq ft 190 levels

Packages From $1,500.00

See What’s Included ›
Select Package
Select Foundation
Additional Options
Your Total:$0.00
Price Match Guarantee View our 110% Price Match Policy

Details

“A place for Everything” and everything in its place. This is the architects personal home and has all of the amenities. Mud room off garage built ins everywhere large laundry/hobby room and convenient kids works station on the lower level. Master bath with over-sized walk in shower with direct linen accents so you never forget your towel. Great 3rd car garage with viewing window from billiard to show off the collector car motorcycle etc.. Truly a great home for a family. Perfect home for side sloping site.

Additional Information

Overall Living Sq Ft

3578

Plan Type

House

Plan Sets

CAD File, PDF File, Reproducible Vellum

Foundation Options

Basement, Walkout Basement

Bedrooms

4

Full Baths

4

Garage Stalls

3

Levels

190

Width Feet

74

Width Inches

8

Depth Feet

62

Depth Inches

0

Ridge Height

24'

Main Ceiling Height

3473

Wall Construction

2x4

Exterior Finish

Stone/Siding

Floor One Sq Ft

2181

Floor Two Sq Ft

0

Floor Three Sq Ft

0

Bonus Sq Ft

0

Basement Sq Ft

1397

Porches Sq Ft

0

Garage Sq Ft

0

Total Covered Sq Ft

0

Balcony Sq Ft

0

Main Roof Pitch

9&12:12

Foundation

Basement, Walkout Basement

Master Bedroom Floor

202

Laundry Floor

195

Reverse Options

Right-Reading