Need Help Choosing the Perfect House Plans? Click to Contact a Home Plans Expert!

House Plan #TR-3182dcd

Quick Overview

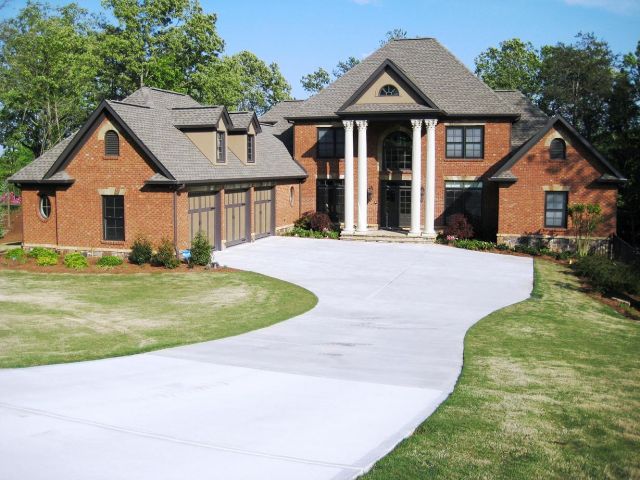
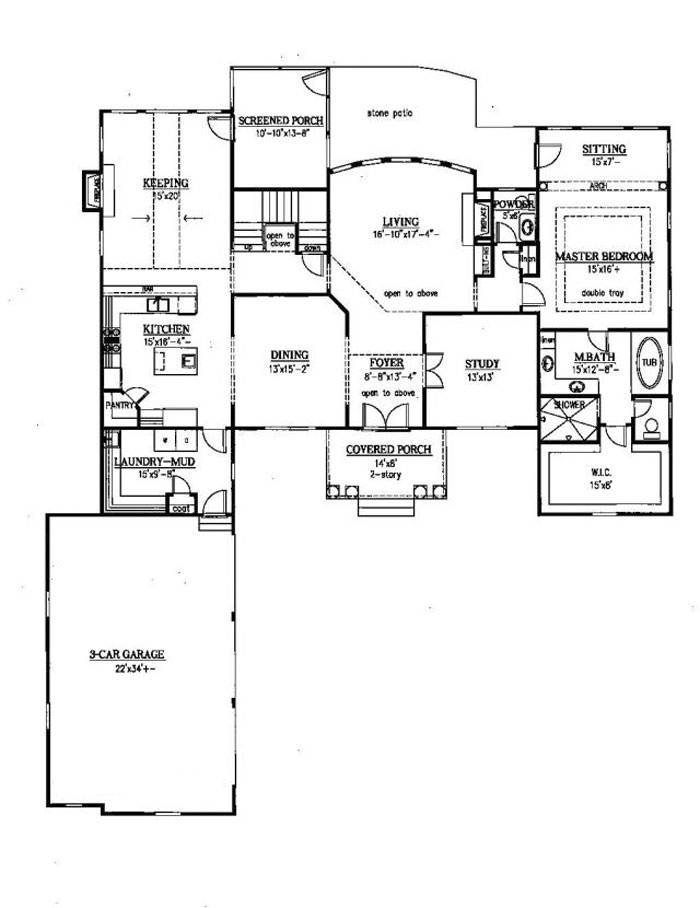
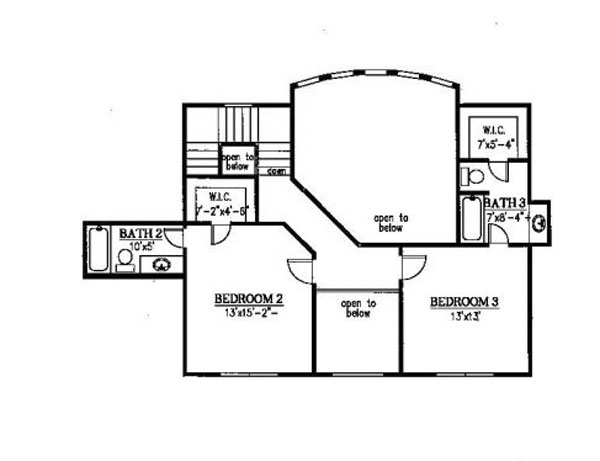
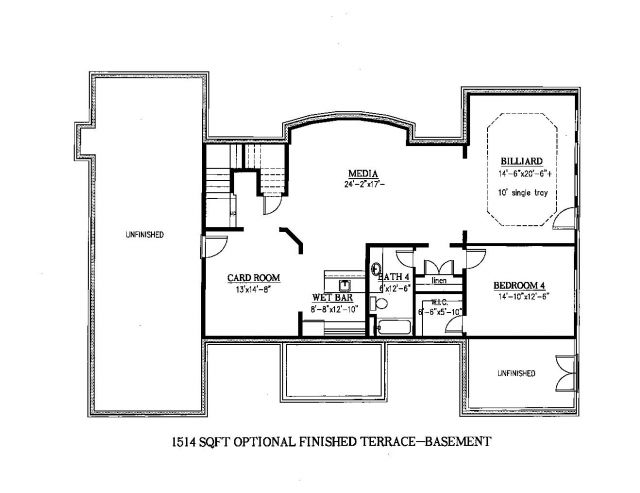
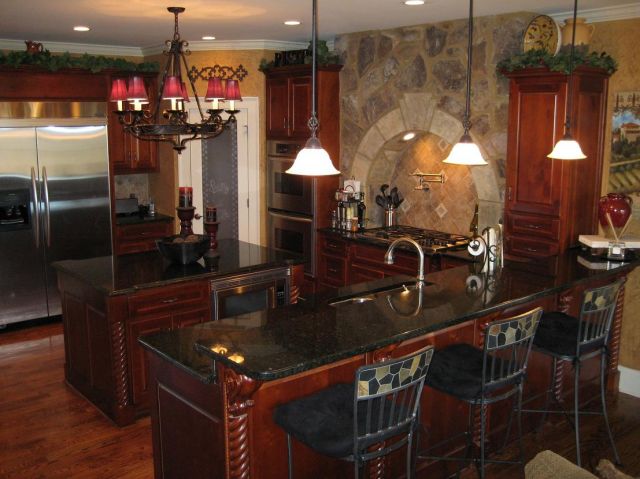
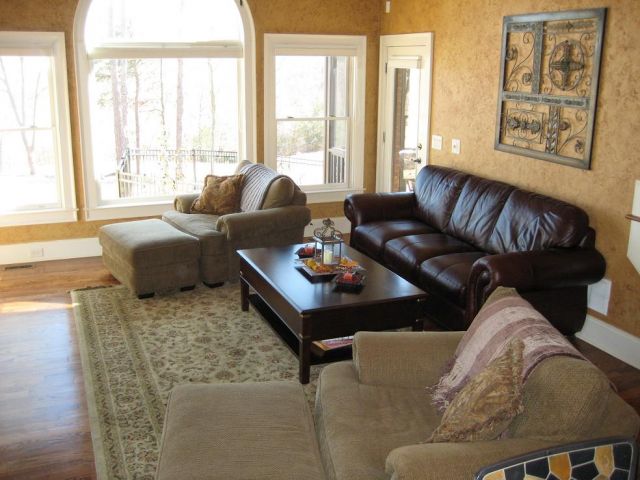
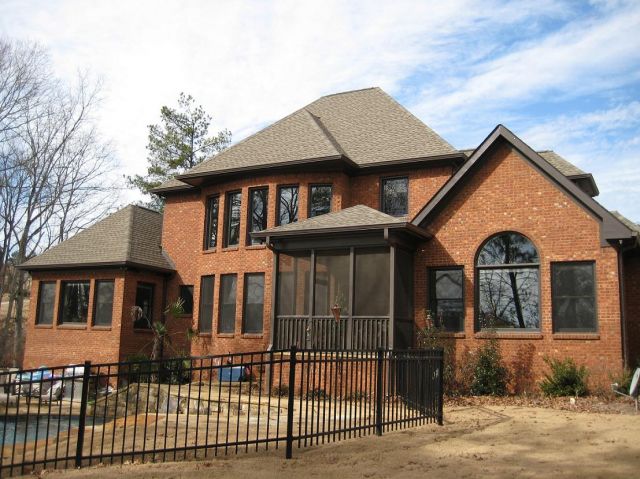
This stately home updates the traditional colonial style with brick and stone exterior. You know it is something special when you first see the Roman Corinthian columns at the grand entrance. Walk through the 2-story foyer seeing a balcony above overlooking 2-story living room. Great kitchen open to keeping room with large counter bar for entertaining. Large master suite with sitting area separated by columns and archway. This home also has optional finished terrace basement area with guest suite card room wet bar media & billard area. The ultimate family home.

3182 sq ft 136 garage

Packages From $1,400.00

See What’s Included ›
Select Package
Select Foundation
Additional Options
Your Total:$0.00
Price Match Guarantee View our 110% Price Match Policy

Details

This stately home updates the traditional colonial style with brick and stone exterior. You know it is something special when you first see the Roman Corinthian columns at the grand entrance. Walk through the 2-story foyer seeing a balcony above overlooking 2-story living room. Great kitchen open to keeping room with large counter bar for entertaining. Large master suite with sitting area separated by columns and archway. This home also has optional finished terrace basement area with guest suite card room wet bar media & billard area. The ultimate family home.

Additional Information

Overall Living Sq Ft

3182

Plan Type

House

Plan Sets

CAD File, PDF File, Reproducible Vellum

Foundation Options

Basement, Walkout Basement

Bedrooms

4

Full Baths

4

Garage Stalls

136

Levels

2

Width Feet

73

Width Inches

0

Depth Feet

86

Depth Inches

8

Ridge Height

34'

Main Ceiling Height

94

Wall Construction

2x4; 2x6

Exterior Finish

Brick/ Stone

Floor One Sq Ft

2483

Floor Two Sq Ft

699

Floor Three Sq Ft

0

Bonus Sq Ft

0

Basement Sq Ft

0

Porches Sq Ft

269

Garage Sq Ft

761

Total Covered Sq Ft

6695

Balcony Sq Ft

0

Main Roof Pitch

12:12

Foundation

Basement, Walkout Basement

Master Bedroom Floor

202

Laundry Floor

195

Reverse Options

Right-Reading

Half Baths

1