More Views
House Plan #TR-1729
Quick Overview
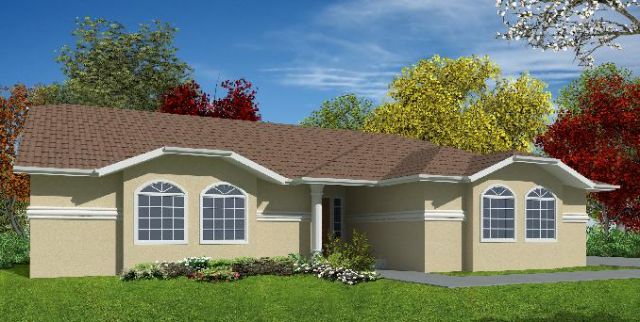
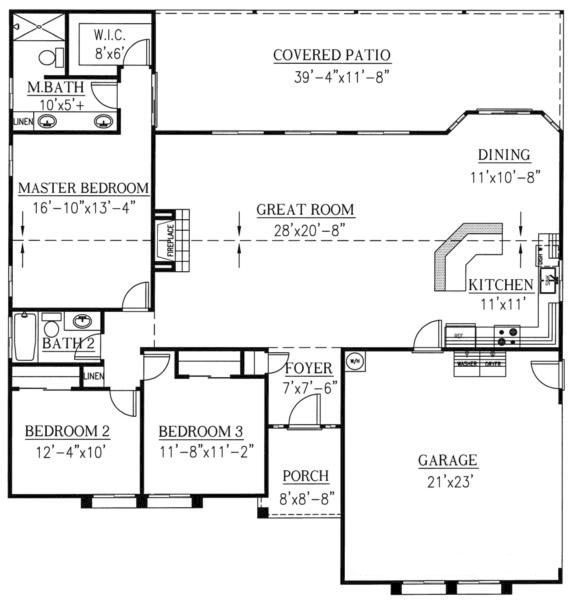
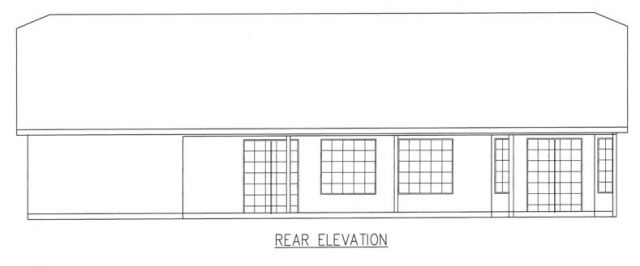
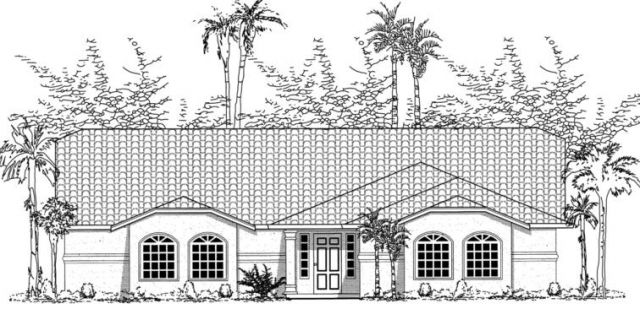
This home has a corner lot / side load garage. It also has sliding doors a fireplace formal dining room great/gathering room breakfast nook in an open floor plan with vaulted ceilings walk-in closet and arched windows.
1729 sq ft