More Views
House Plan #TP-020700
Quick Overview
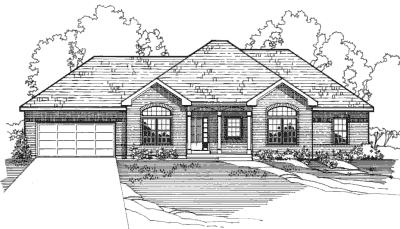
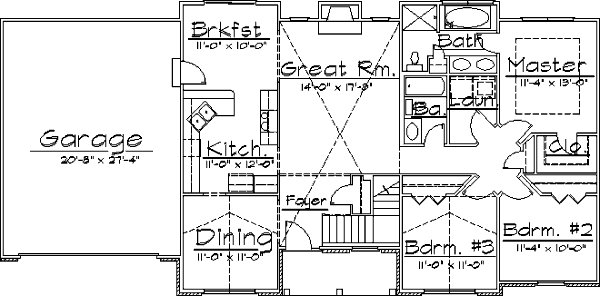
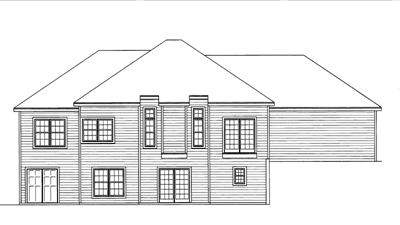
This plan has 11′-0″ ceilings in the Great Rm and Entry. A convenient Laundry Rm near the Bdrms. Vaulted ceilings in Bdrm #3 and Dining Rm. It is drawn to have a finished lower level but a crawlspace and slab plan are available.
1534 sq ft