More Views
House Plan #TP-020500
Quick Overview
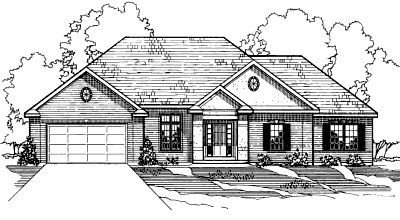
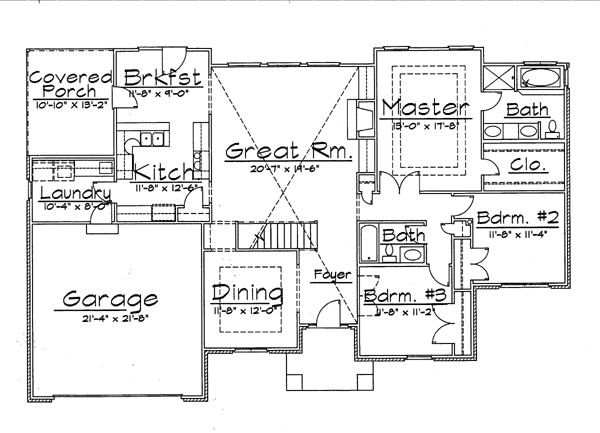
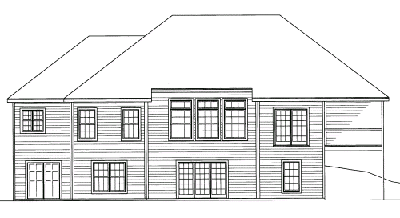
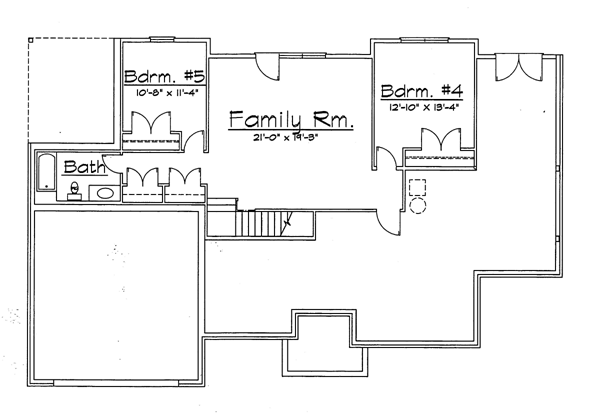
Optional Office at Bdrm #3. Raised ceilings in Great Rm and Entry. Covered Screened Deck off Brkfst. Shown as a walkout/daylight basement but has an optional crawlspace or slab foundation.
2923 sq ft