Need Help Choosing the Perfect House Plans? Click to Contact a Home Plans Expert!

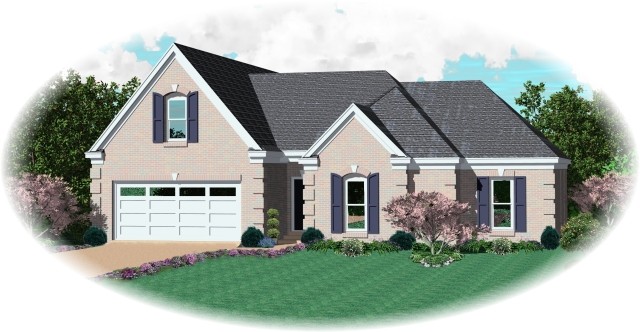
House Plan #SUL-1901-22-776-FT

Price range: $350.00 through $1,400.00

Quick Overview

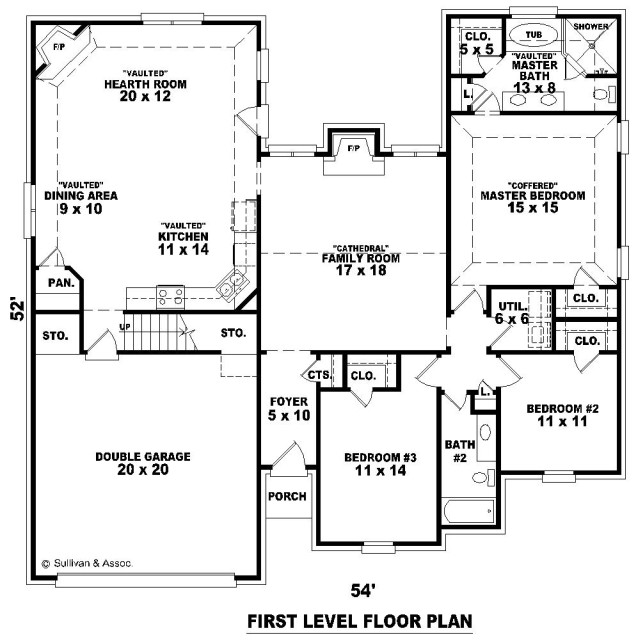
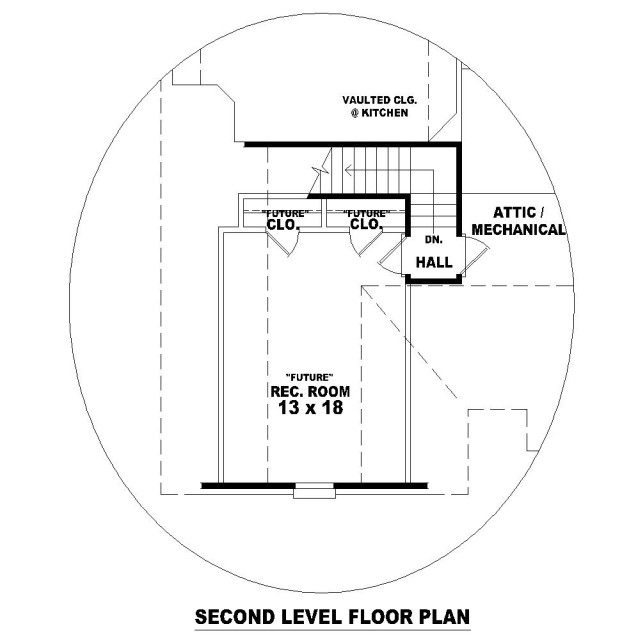
The 1st floor square footage is 1918. That does not include the garage which is 484 s.f. and the front porch which is 17 s.f.. The 22 s.f. for the second floor is the hallway upstairs. The Rec. room is a future “bonus room” so the square footage is not included because unless it is completed it would not be under heat & air. The bonus room s.f. is 275 including the closets which would be added in only if completed.

1940 sq ft

Choose Your Plan Package

Details

The 1st floor square footage is 1918. That does not include the garage which is 484 s.f. and the front porch which is 17 s.f.. The 22 s.f. for the second floor is the hallway upstairs. The Rec. room is a future “bonus room” so the square footage is not included because unless it is completed it would not be under heat & air. The bonus room s.f. is 275 including the closets which would be added in only if completed.

Additional Information

Overall Living Sq Ft

1940

Plan Type

House

Plan Sets

* Study Set, 1 Set - NFC, 5 Sets, 8 Sets, CAD File, Reproducible

Foundation Options

Slab

Bedrooms

3

Full Baths

2

Garage Stalls

2

Levels

2

Width Feet

54

Width Inches

0

Depth Feet

52

Depth Inches

0

Ridge Height

21'6"

Wall Construction

2x4

Exterior Finish

Brick

Floor One Sq Ft

1918

Floor Two Sq Ft

22

Floor Three Sq Ft

0

Bonus Sq Ft

275

Basement Sq Ft

0

Porches Sq Ft

17

Garage Sq Ft

484

Total Covered Sq Ft

2716

Balcony Sq Ft

0

Main Roof Pitch

12:12

Foundation

4522

Master Bedroom Floor

202

Laundry Floor

195

Reverse Options

Mirror, Right-Reading

Additional Sets

1 Additional Set, 2 Additional Sets, 3 Additional Sets, 4 Additional Sets, 5 Additional Sets