Need Help Choosing the Perfect House Plans? Click to Contact a Home Plans Expert!

House Plan #SHD-SPA007

Quick Overview

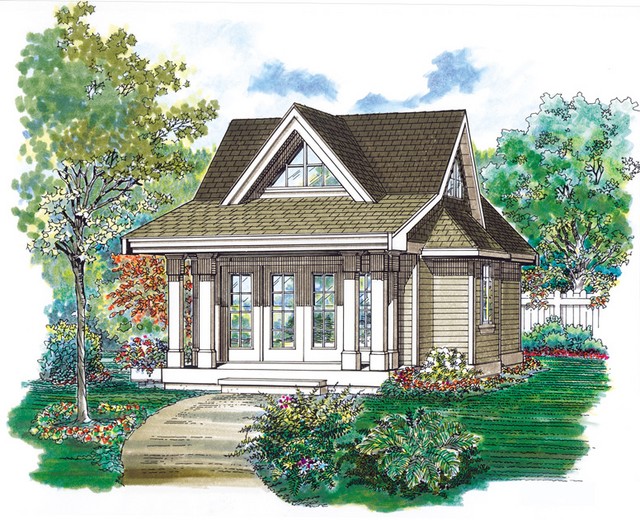
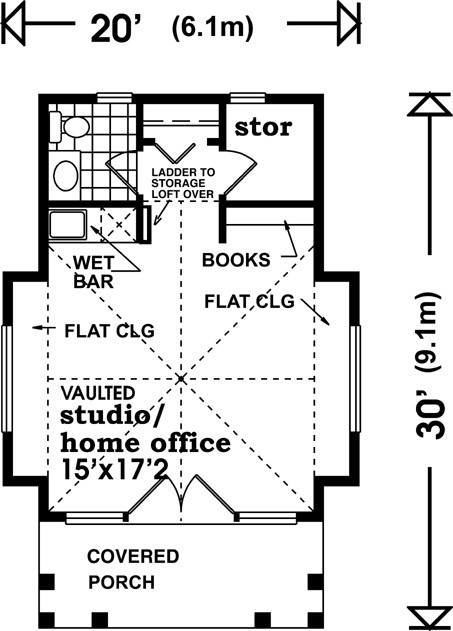
Need a quiet place for a home office or studio? You can’t go wrong by choosing the plans for this cleverly designed structure. It is filled with amenities that make a small space seem huge. The vaulted ceiling of the main part of the building is vaulted and features clerestory windows to provide ample lighting. Bumped-out areas on both sides are perfect for desks and work areas. A built-in bookshelf along one wall is complemented by a large walk-in storage closet. More storage is available in the loft overhead reachable by a ladder nearby. A half-bath and wet bar round out the plan. The entry is graced by a columned porch and double French doors flanked by fixed windows.

432 sq ft 4356 bedrooms 220 baths 136 garage

Packages From $510.00

See What’s Included ›
Select Package
Select Foundation
Additional Options
Your Total:$0.00
Price Match Guarantee View our 110% Price Match Policy

Details

Need a quiet place for a home office or studio? You can’t go wrong by choosing the plans for this cleverly designed structure. It is filled with amenities that make a small space seem huge. The vaulted ceiling of the main part of the building is vaulted and features clerestory windows to provide ample lighting. Bumped-out areas on both sides are perfect for desks and work areas. A built-in bookshelf along one wall is complemented by a large walk-in storage closet. More storage is available in the loft overhead reachable by a ladder nearby. A half-bath and wet bar round out the plan. The entry is graced by a columned porch and double French doors flanked by fixed windows.

Additional Information

Overall Living Sq Ft

432

Plan Type

House

Plan Sets

1 Plan Set, 5 Plan Sets, 8 Plan Sets, CAD File, PDF File, Reproducible

Foundation Options

Slab

Bedrooms

4356

Full Baths

220

Garage Stalls

136

Levels

1

Width Feet

20

Width Inches

0

Depth Feet

30

Depth Inches

0

Ridge Height

20' 0

Main Ceiling Height

299

Wall Construction

2x6

Exterior Finish

Horizontal Siding

Floor One Sq Ft

432

Floor Two Sq Ft

0

Floor Three Sq Ft

0

Bonus Sq Ft

0

Basement Sq Ft

0

Porches Sq Ft

0

Garage Sq Ft

0

Total Covered Sq Ft

0

Balcony Sq Ft

0

Main Roof Pitch

12:12

Foundation

Slab

Master Bedroom Floor

202

Laundry Floor

195

Reverse Options

Mirror, Right-Reading

Additional Sets

1 Additional Set, 2 Additional Sets, 3 Additional Sets, 4 Additional Sets, 5 Additional Sets

Materials

Materials List