Need Help Choosing the Perfect House Plans? Click to Contact a Home Plans Expert!

House Plan #SHD-SGA026 Garage

Price range: $710.00 through $1,615.00

Quick Overview

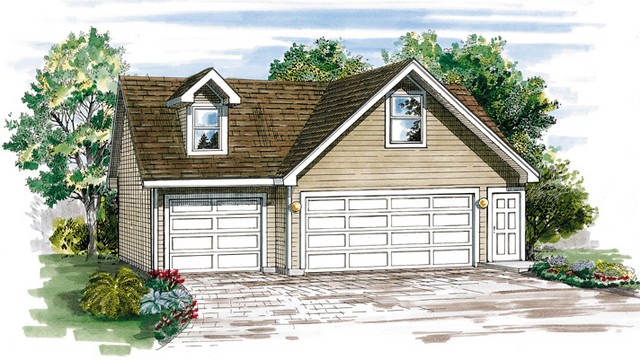
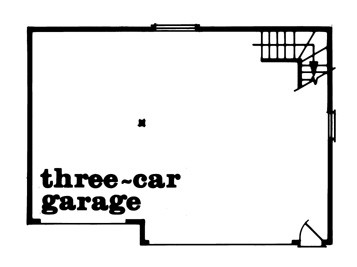
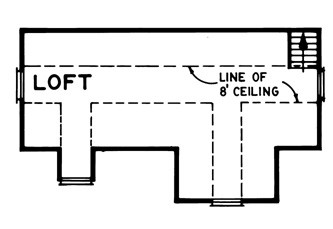
Functional and attractive this plan offers 516 square feet of extra living space conveniently located above a roomy garage. The simple and traditional exterior will complement any architectural style in just about any neighborhood setting. The garage level protects up to three cars from the elements while the loft area allows for a storage area a secluded home office a teenage apartment or an art studio for future use as family needs grow.

4356 bedrooms 220 baths

Choose Your Plan Package

Details

Functional and attractive this plan offers 516 square feet of extra living space conveniently located above a roomy garage. The simple and traditional exterior will complement any architectural style in just about any neighborhood setting. The garage level protects up to three cars from the elements while the loft area allows for a storage area a secluded home office a teenage apartment or an art studio for future use as family needs grow.

Additional Information

Overall Living Sq Ft

0

Plan Type

Garage

Plan Sets

1 Plan Set, 5 Plan Sets, 8 Plan Sets, CAD File, PDF File, Reproducible

Foundation Options

Slab

Bedrooms

4356

Full Baths

220

Garage Stalls

3

Levels

2

Width Feet

34

Width Inches

0

Depth Feet

24

Depth Inches

0

Ridge Height

22' 0

Wall Construction

2x6

Exterior Finish

Horizontal Siding

Floor One Sq Ft

0

Floor Two Sq Ft

516

Floor Three Sq Ft

0

Bonus Sq Ft

0

Basement Sq Ft

0

Porches Sq Ft

0

Garage Sq Ft

792

Total Covered Sq Ft

0

Balcony Sq Ft

0

Main Roof Pitch

12:12

Foundation

Slab

Master Bedroom Floor

202

Laundry Floor

195

Reverse Options

Mirror, Right-Reading

Additional Sets

1 Additional Set, 2 Additional Sets, 3 Additional Sets, 4 Additional Sets, 5 Additional Sets

Materials

Materials List

Categories: , ,