Need Help Choosing the Perfect House Plans? Click to Contact a Home Plans Expert!

House Plan #SHD-SGA007 Garage

Price range: $710.00 through $1,615.00

Quick Overview

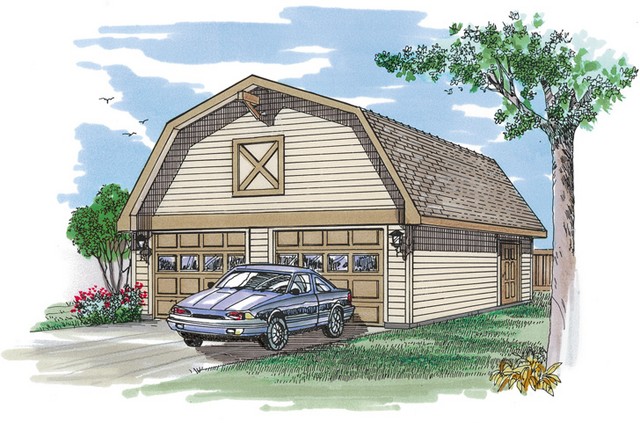
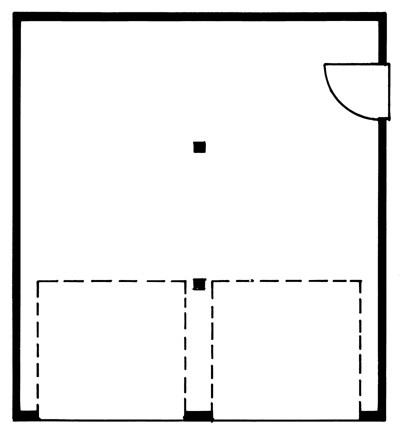
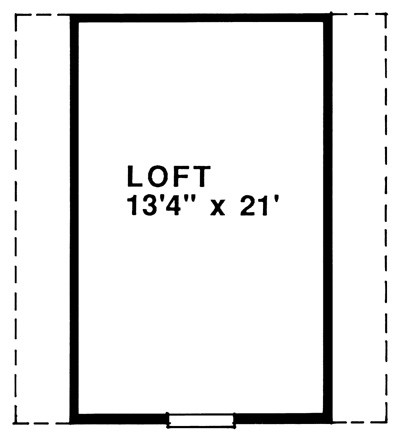
If you’ve played with the idea that your car is your pony this fanciful garage will add to the mystique. With a barn-like (gambrel) roof and a decorative hay-bale door above the two individual garage doors this plan will add to any country setting. Horizontal siding enhances the 440-square-foot design. The loft adds 284 square feet of space. Natural light is provided through clear panels on the garage doors.

4356 bedrooms 220 baths

Choose Your Plan Package

Details

If you’ve played with the idea that your car is your pony this fanciful garage will add to the mystique. With a barn-like (gambrel) roof and a decorative hay-bale door above the two individual garage doors this plan will add to any country setting. Horizontal siding enhances the 440-square-foot design. The loft adds 284 square feet of space. Natural light is provided through clear panels on the garage doors.

Additional Information

Overall Living Sq Ft

0

Plan Type

Garage

Plan Sets

1 Plan Set, 5 Plan Sets, 8 Plan Sets, CAD File, PDF File, Reproducible

Foundation Options

Slab

Bedrooms

4356

Full Baths

220

Garage Stalls

2

Levels

2

Width Feet

20

Width Inches

0

Depth Feet

22

Depth Inches

0

Ridge Height

19' 0

Main Ceiling Height

174

Wall Construction

2x4

Exterior Finish

Horizontal Siding

Floor One Sq Ft

440

Floor Two Sq Ft

308

Floor Three Sq Ft

0

Bonus Sq Ft

0

Basement Sq Ft

0

Porches Sq Ft

0

Garage Sq Ft

440

Total Covered Sq Ft

0

Balcony Sq Ft

0

Main Roof Pitch

5:12

Foundation

Slab

Master Bedroom Floor

202

Laundry Floor

195

Reverse Options

Mirror, Right-Reading

Additional Sets

1 Additional Set, 2 Additional Sets, 3 Additional Sets, 4 Additional Sets, 5 Additional Sets

Materials

Materials List

Categories: , ,