Need Help Choosing the Perfect House Plans? Click to Contact a Home Plans Expert!

House Plan #SHD-SEA448

Quick Overview

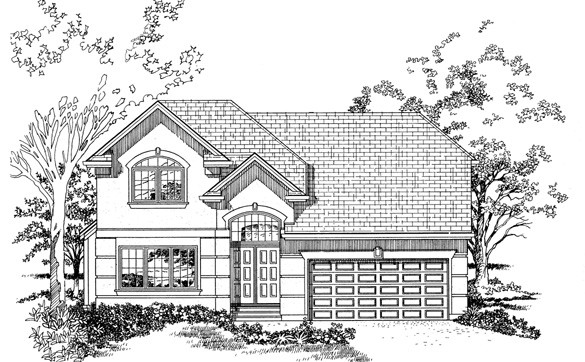
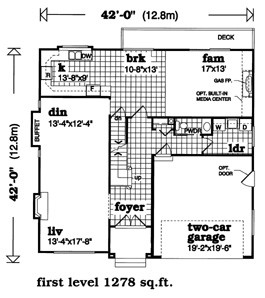
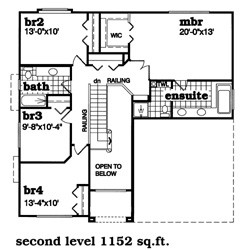
For a traditional family home that’s economical to build and a joy to call your own look no further! Double doors announce a foyer lit by overhead multi-pane windows. In a popular style designed for today’s family the living room (with a fireplace) flows into the dining room for simplicity in entertaining. The kitchen and the wide sunny breakfast nook open to the family room delightful with a gas fireplace built-in media center and deck access. Upstairs three comparable bedrooms share a full bath. The master suite enjoys a private bath and walk-in closet. A two-car garage protects the family fleet.

2431 sq ft 136 garage

Packages From $698.00

See What’s Included ›
Select Package
Select Foundation
Additional Options
Your Total:$0.00
Price Match Guarantee View our 110% Price Match Policy

Details

For a traditional family home that’s economical to build and a joy to call your own look no further! Double doors announce a foyer lit by overhead multi-pane windows. In a popular style designed for today’s family the living room (with a fireplace) flows into the dining room for simplicity in entertaining. The kitchen and the wide sunny breakfast nook open to the family room delightful with a gas fireplace built-in media center and deck access. Upstairs three comparable bedrooms share a full bath. The master suite enjoys a private bath and walk-in closet. A two-car garage protects the family fleet.

Additional Information

Overall Living Sq Ft

2431

Plan Type

House

Plan Sets

1 Plan Set, 5 Plan Sets, 8 Plan Sets, CAD File, PDF File, Reproducible

Foundation Options

Basement

Bedrooms

4

Full Baths

2

Garage Stalls

136

Levels

2

Width Feet

42

Width Inches

0

Depth Feet

41

Depth Inches

0

Main Ceiling Height

174

Wall Construction

2x4

Exterior Finish

Brick

Floor One Sq Ft

1278

Floor Two Sq Ft

1153

Floor Three Sq Ft

0

Bonus Sq Ft

0

Basement Sq Ft

0

Porches Sq Ft

0

Garage Sq Ft

410

Total Covered Sq Ft

0

Balcony Sq Ft

0

Main Roof Pitch

5:12

Foundation

Basement

Master Bedroom Floor

1

Laundry Floor

1

Reverse Options

Mirror, Right-Reading

Additional Sets

1 Additional Set, 2 Additional Sets, 3 Additional Sets, 4 Additional Sets, 5 Additional Sets

Half Baths

1

Materials

Materials List