Need Help Choosing the Perfect House Plans? Click to Contact a Home Plans Expert!

House Plan #SHD-SEA446

Price range: $1,130.00 through $2,645.00

Quick Overview

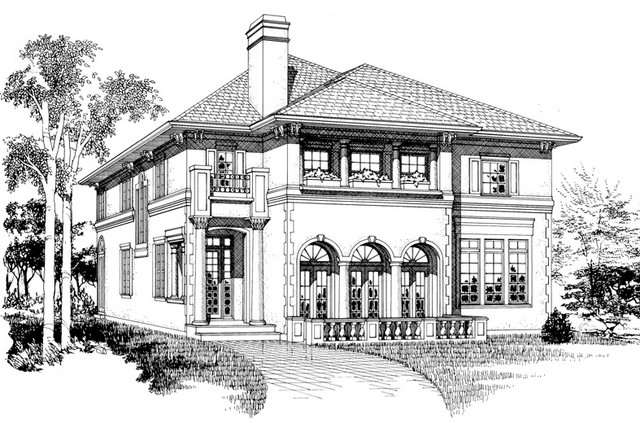
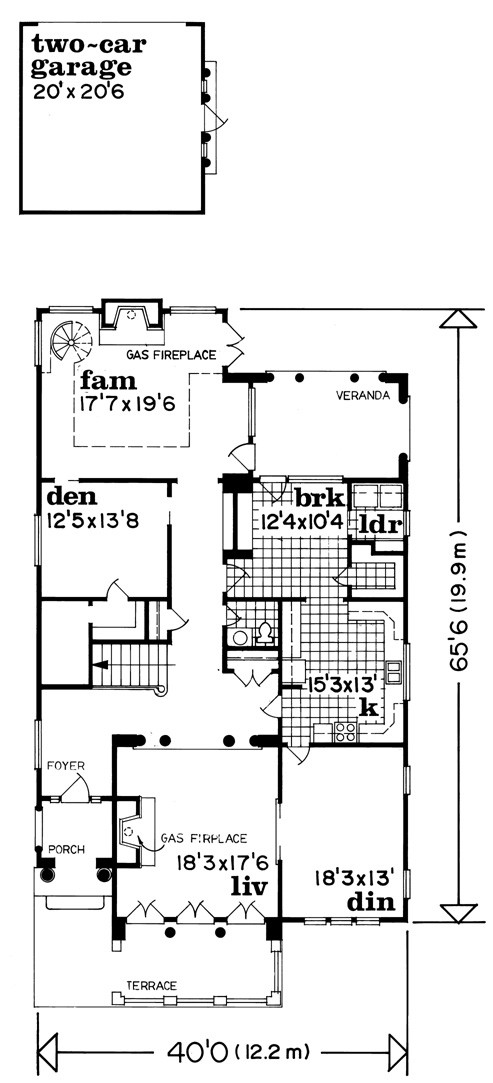
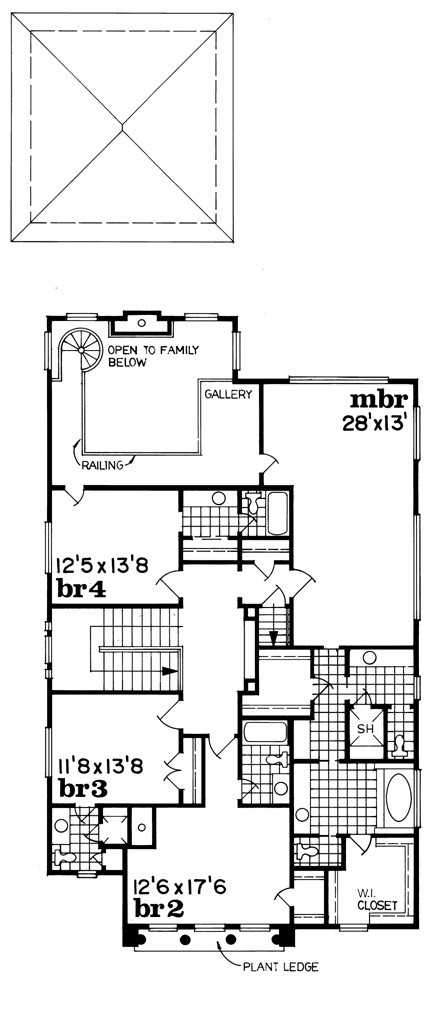
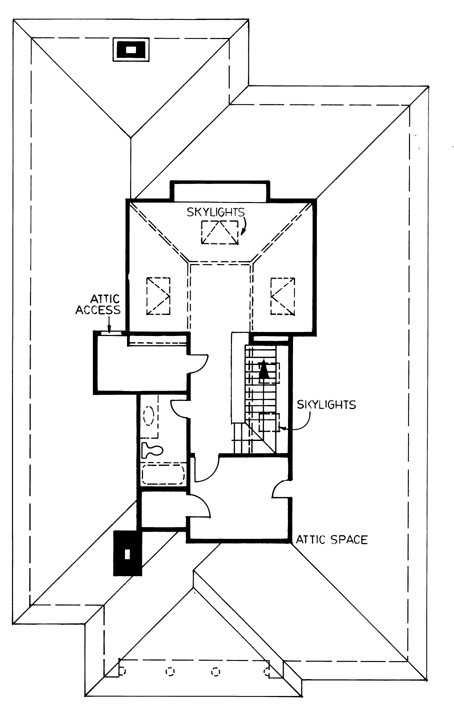
A contemporary classic with Mediterranean flair this beautiful home will be the envy of any community. Follow the formal foyer to the right where an elegant living room is graced with columns a gas fireplace and triplet French doors topped by sunbursts leading out to the terrace. A private den includes storage space making it a great home office. In the casual family room a gas fireplace warms and saves energy. A spiral staircase leads to the balcony overlook above and to the family quarters. Three bedroom suites enjoy private baths; the master suite is full of natural light and relishes an indulgent bath. A second staircase leads back down to the foyer.

4442 sq ft 136 garage

Choose Your Plan Package

Details

A contemporary classic with Mediterranean flair this beautiful home will be the envy of any community. Follow the formal foyer to the right where an elegant living room is graced with columns a gas fireplace and triplet French doors topped by sunbursts leading out to the terrace. A private den includes storage space making it a great home office. In the casual family room a gas fireplace warms and saves energy. A spiral staircase leads to the balcony overlook above and to the family quarters. Three bedroom suites enjoy private baths; the master suite is full of natural light and relishes an indulgent bath. A second staircase leads back down to the foyer.

Additional Information

Overall Living Sq Ft

4442

Plan Type

House

Plan Sets

1 Plan Set, 5 Plan Sets, 8 Plan Sets, CAD File, PDF File, Reproducible

Foundation Options

Basement

Bedrooms

4

Full Baths

4

Garage Stalls

136

Levels

2

Width Feet

40

Width Inches

0

Depth Feet

74

Depth Inches

6

Ridge Height

34' 0

Main Ceiling Height

486

Wall Construction

2x6

Exterior Finish

Stucco

Floor One Sq Ft

2196

Floor Two Sq Ft

2246

Floor Three Sq Ft

0

Bonus Sq Ft

0

Basement Sq Ft

0

Porches Sq Ft

0

Garage Sq Ft

410

Total Covered Sq Ft

0

Balcony Sq Ft

0

Main Roof Pitch

7' 12"

Foundation

Basement

Master Bedroom Floor

2

Laundry Floor

1

Reverse Options

Mirror, Right-Reading

Additional Sets

1 Additional Set, 2 Additional Sets, 3 Additional Sets, 4 Additional Sets, 5 Additional Sets

Half Baths

1

Materials

Materials List