Need Help Choosing the Perfect House Plans? Click to Contact a Home Plans Expert!

House Plan #SHD-SEA442

Price range: $950.00 through $2,295.00

Quick Overview

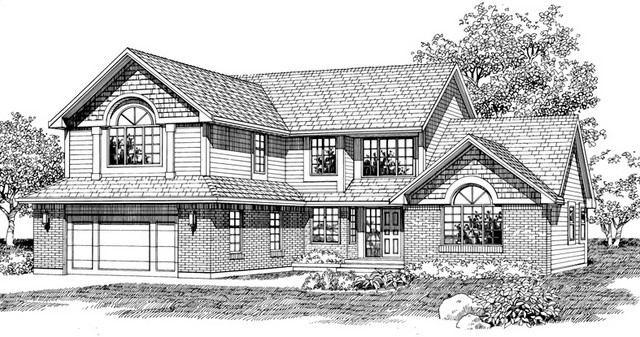
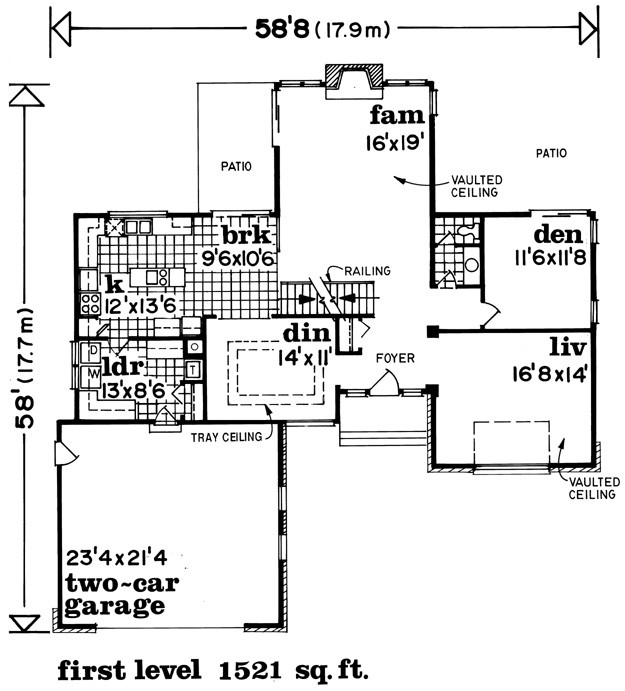
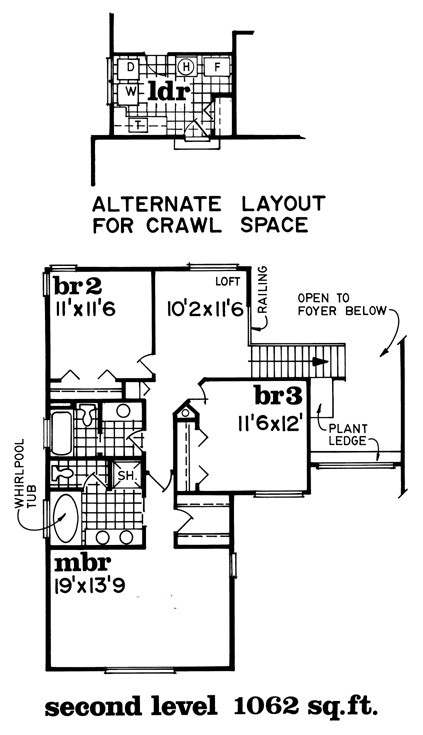
A beautiful design with contemporary style you’ll love this traditional family home. Upon entrance you’ll find a brightly lit vaulted living room to the right and a formal dining room with a tray ceiling to the left. A tiled L-shaped kitchen has an island and built-in breakfast area with patio access. The family room will be a favorite gathering spot; a fireplace and sliding glass doors to the patio are great for entertaining. A private den with patio access makes a quiet home office or guest room. Upstairs a lovely master suite is graced with an immense Palladian-style window a walk-in closet and a pampering bath with a whirlpool tub. Two more bedrooms share a loft and a full bath.

2583 sq ft 136 garage

Choose Your Plan Package

Details

A beautiful design with contemporary style you’ll love this traditional family home. Upon entrance you’ll find a brightly lit vaulted living room to the right and a formal dining room with a tray ceiling to the left. A tiled L-shaped kitchen has an island and built-in breakfast area with patio access. The family room will be a favorite gathering spot; a fireplace and sliding glass doors to the patio are great for entertaining. A private den with patio access makes a quiet home office or guest room. Upstairs a lovely master suite is graced with an immense Palladian-style window a walk-in closet and a pampering bath with a whirlpool tub. Two more bedrooms share a loft and a full bath.

Additional Information

Overall Living Sq Ft

2583

Plan Type

House

Plan Sets

1 Plan Set, 5 Plan Sets, 8 Plan Sets, CAD File, PDF File, Reproducible

Foundation Options

Basement, Crawl Space

Bedrooms

3

Full Baths

2

Garage Stalls

136

Levels

2

Width Feet

58

Width Inches

8

Depth Feet

58

Depth Inches

0

Ridge Height

27' 0

Main Ceiling Height

174

Wall Construction

2x6

Floor One Sq Ft

1521

Floor Two Sq Ft

1062

Floor Three Sq Ft

0

Bonus Sq Ft

0

Basement Sq Ft

0

Porches Sq Ft

0

Garage Sq Ft

549

Total Covered Sq Ft

0

Balcony Sq Ft

0

Main Roof Pitch

9:12

Foundation

Basement, Crawl Space

Master Bedroom Floor

1

Laundry Floor

1

Reverse Options

Mirror, Right-Reading

Additional Sets

1 Additional Set, 2 Additional Sets, 3 Additional Sets, 4 Additional Sets, 5 Additional Sets

Half Baths

1

Materials

Materials List