Need Help Choosing the Perfect House Plans? Click to Contact a Home Plans Expert!

House Plan #SHD-SEA431

Price range: $950.00 through $2,295.00

Quick Overview

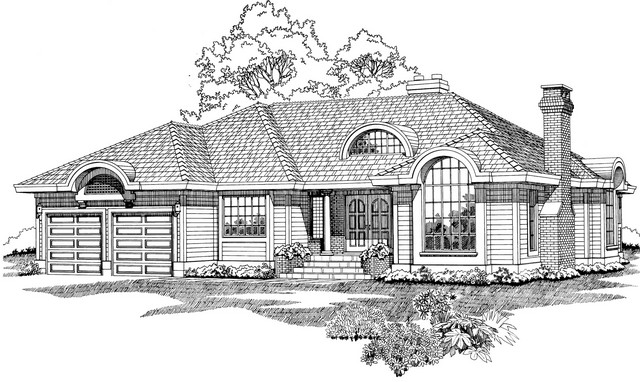
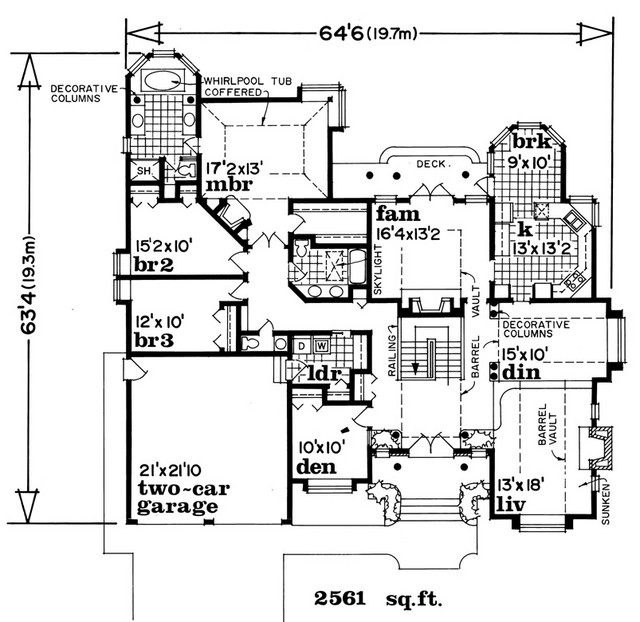
Elegant ceiling treatments and a thoughtful design lie behind an eccentric contemporary facade. Enter through double doors to an elongated barrel vault that continues from the foyer to the family room. Here a fireplace warms as French doors let the sun shine in. Decorative columns introduce a dining room with a barrel vault and box-bay window. A fireplace in the living room and a barreled vault ceiling make entertaining easy. A C-shaped kitchen is efficient and the bayed breakfast nook is sunny year-round. A private den with a box-bay window is the perfect spot to settle in with a good book. The master suite is a romantic hideaway with a fireplace French doors a coffered ceiling and a lavish bath with a whirlpool tub.

2561 sq ft

Choose Your Plan Package

Details

Elegant ceiling treatments and a thoughtful design lie behind an eccentric contemporary facade. Enter through double doors to an elongated barrel vault that continues from the foyer to the family room. Here a fireplace warms as French doors let the sun shine in. Decorative columns introduce a dining room with a barrel vault and box-bay window. A fireplace in the living room and a barreled vault ceiling make entertaining easy. A C-shaped kitchen is efficient and the bayed breakfast nook is sunny year-round. A private den with a box-bay window is the perfect spot to settle in with a good book. The master suite is a romantic hideaway with a fireplace French doors a coffered ceiling and a lavish bath with a whirlpool tub.

Additional Information

Overall Living Sq Ft

2561

Plan Type

House

Plan Sets

1 Plan Set, 5 Plan Sets, 8 Plan Sets, CAD File, PDF File, Reproducible

Foundation Options

Basement, Crawl Space

Bedrooms

3

Full Baths

2

Garage Stalls

2

Levels

1

Width Feet

64

Width Inches

6

Depth Feet

63

Depth Inches

4

Ridge Height

20' 6

Main Ceiling Height

299

Wall Construction

2x6

Exterior Finish

Horizontal Siding

Floor One Sq Ft

2561

Floor Two Sq Ft

0

Floor Three Sq Ft

0

Bonus Sq Ft

0

Basement Sq Ft

0

Porches Sq Ft

0

Garage Sq Ft

484

Total Covered Sq Ft

0

Balcony Sq Ft

0

Main Roof Pitch

8:12

Foundation

Basement, Crawl Space

Master Bedroom Floor

1

Laundry Floor

1

Reverse Options

Mirror, Right-Reading

Additional Sets

1 Additional Set, 2 Additional Sets, 3 Additional Sets, 4 Additional Sets, 5 Additional Sets

Half Baths

1

Materials

Materials List