More Views
House Plan #SHD-SEA406
Quick Overview
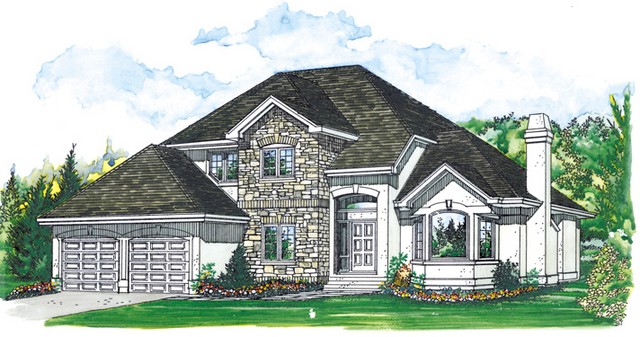
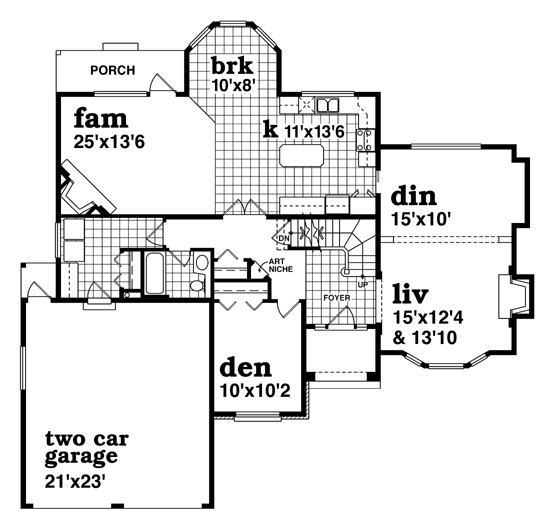
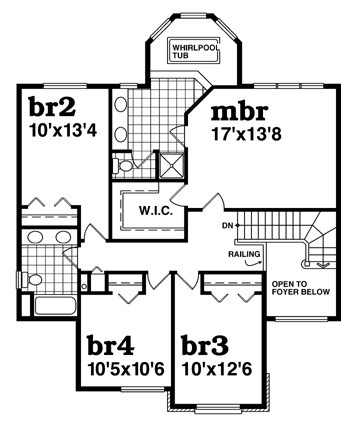
Curves keystone arches a bay window and a stone-accented wall all make up the facade of this distinctive home. A tiled front entry features a winding staircase to the second floor where there are four bedrooms. Family bedrooms share a full bath while the master suite holds a private bath with raised whirlpool tub separate shower and dual vanities. The first floor has formal and informal spaces: a living room with fireplace an attached dining room a family room with corner fireplace a breakfast bay and an island kitchen. A door in the family room leads to a covered porch in the rear. A private den can serve as a guest room as a full bath is nearby. Plans include details for both a basement and a crawlspace foundation.
2746 sq ft