More Views
House Plan #SHD-SEA400
Quick Overview
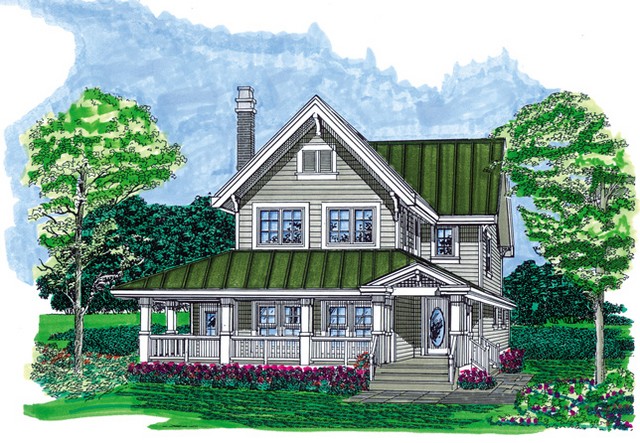
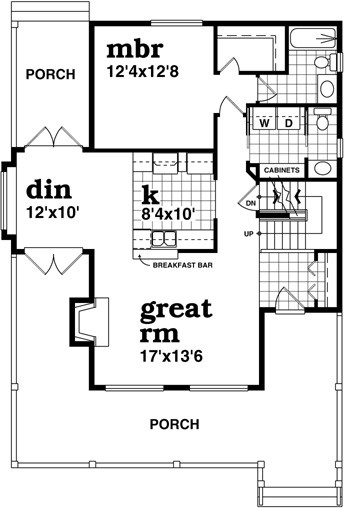
Country comes home to this plan with details such as a metal roof horizontal siding multi-pane double-hung windows and front and rear porches. The recessed front entry leads to the great room flanked by a breakfast
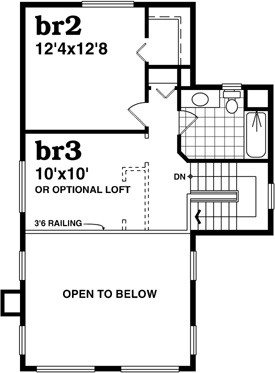
bar and formal dining room with access to both the front and rear porches. The great room is warmed by a fireplace and features a two-story ceiling. The master suite is on the first level and has a private bath and walk-in closet. Upstairs two more bedrooms and a full bath complete the plan.
1568 sq ft 136 garage