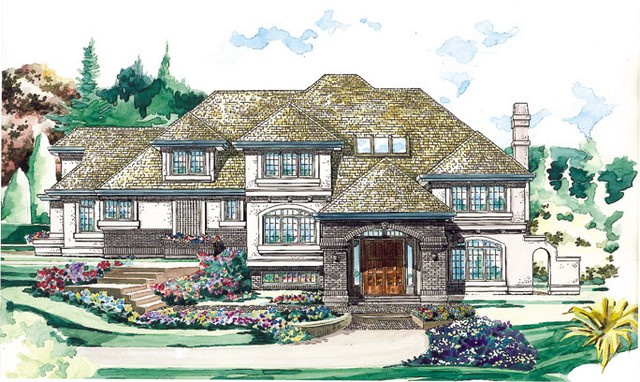
More Views
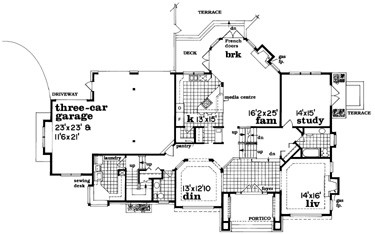
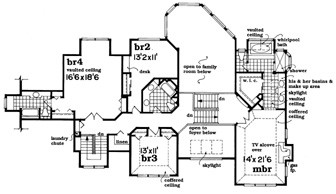
House Plan #SHD-SEA389
Quick Overview
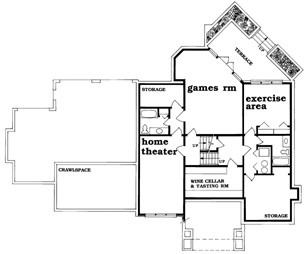
Three full levels of livability are contained within the floor plan of this design. The main level features formal living and dining areas a family room with a vaulted ceiling a breakfast nook and a study with a private terrace. The three-car garage is on this level and opens to the back of the plan. The upper level holds the bedrooms–three family bedrooms and a master suite. Bedroom 4 has a private bath as does the master suite. Lower-level livability includes a game room a home theater and an exercise area plus a wine cellar for your private collection. A terrace at this level opens off the game room. Two large storage areas will be welcome.
4235 sq ft