Need Help Choosing the Perfect House Plans? Click to Contact a Home Plans Expert!

House Plan #SHD-SEA388

Price range: $1,130.00 through $2,645.00

Quick Overview

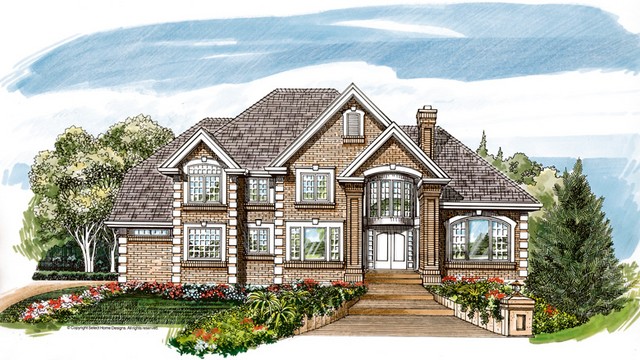
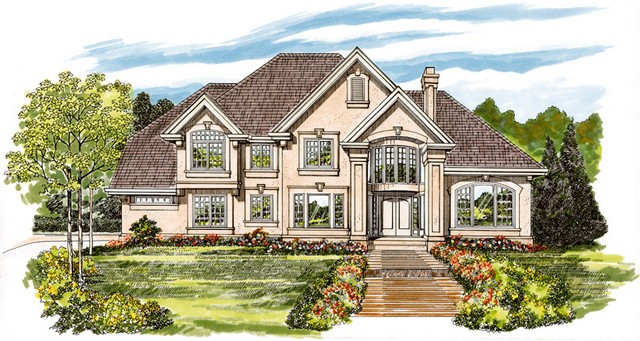
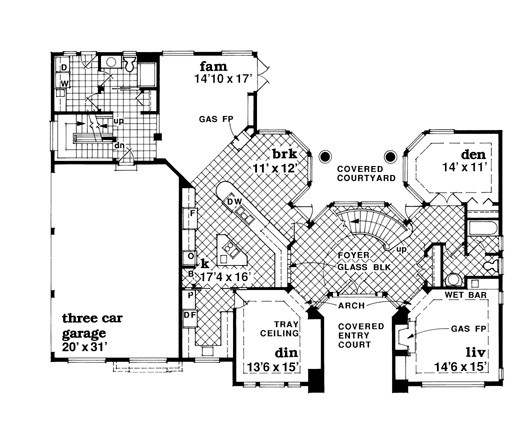
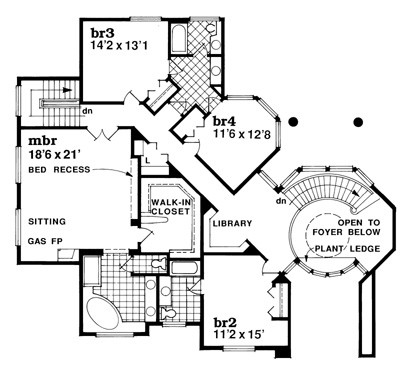
Enjoy regal splendor in a superbly detailed four-bedroom home. The entrance foyer creates a dramatic welcome with its curved staircase accented by a bayed wall of glass. This comfortable living room includes a gas fireplace and convenient wet bar. Featuring an innovative design the kitchen boasts a triangular cooking island and an angled counter with a large seating area. A large bayed breakfast area is connected to the spacious family room by a double-sided gas fireplace. This beautiful covered rear courtyard is framed with glass on three sides. The luxurious powder room with an adjoining bath is easily accessed by both the den and living room. The secondary rear stairs permit informal access to Bedrooms 3 and 4.

4219 sq ft

Choose Your Plan Package

Details

Enjoy regal splendor in a superbly detailed four-bedroom home. The entrance foyer creates a dramatic welcome with its curved staircase accented by a bayed wall of glass. This comfortable living room includes a gas fireplace and convenient wet bar. Featuring an innovative design the kitchen boasts a triangular cooking island and an angled counter with a large seating area. A large bayed breakfast area is connected to the spacious family room by a double-sided gas fireplace. This beautiful covered rear courtyard is framed with glass on three sides. The luxurious powder room with an adjoining bath is easily accessed by both the den and living room. The secondary rear stairs permit informal access to Bedrooms 3 and 4.

Additional Information

Overall Living Sq Ft

4219

Plan Type

House

Plan Sets

1 Plan Set, 5 Plan Sets, 8 Plan Sets, CAD File, PDF File, Reproducible

Foundation Options

Basement, Crawl Space

Bedrooms

4

Full Baths

5

Garage Stalls

3

Levels

2

Width Feet

72

Width Inches

0

Depth Feet

54

Depth Inches

6

Ridge Height

38' 0

Main Ceiling Height

299

Wall Construction

2x6

Exterior Finish

Stucco

Floor One Sq Ft

2240

Floor Two Sq Ft

1979

Floor Three Sq Ft

0

Bonus Sq Ft

0

Basement Sq Ft

0

Porches Sq Ft

0

Garage Sq Ft

643

Total Covered Sq Ft

0

Balcony Sq Ft

0

Main Roof Pitch

12:12

Foundation

Basement, Crawl Space

Master Bedroom Floor

1

Laundry Floor

1

Reverse Options

Mirror, Right-Reading

Additional Sets

1 Additional Set, 2 Additional Sets, 3 Additional Sets, 4 Additional Sets, 5 Additional Sets

Materials

Materials List