More Views
House Plan #SHD-SEA385
Quick Overview
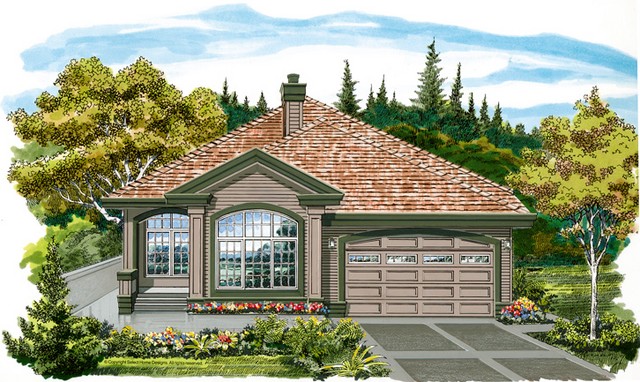
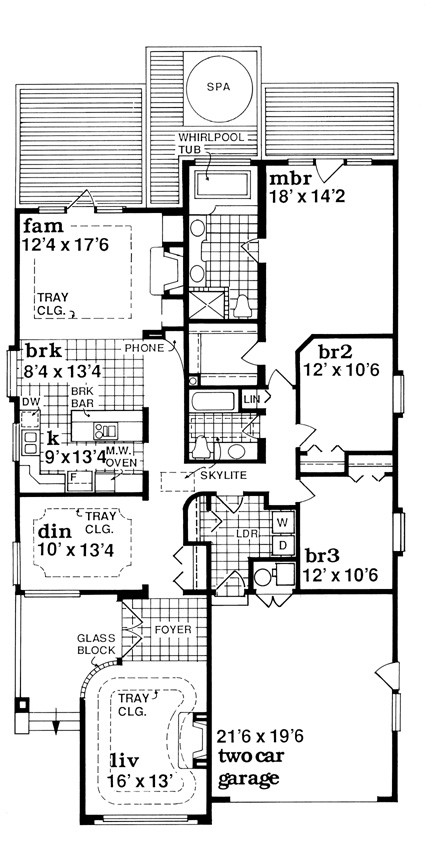
Nine-foot ceilings create a sense of spaciousness throughout the home. A covered entry welcomes guests through the double doors to the foyer. The living room features a curved glass wall a fireplace and a tray ceiling. The master suite features a walk-in closet and deluxe bath complete with a whirlpool tub twin vanity and glass block shower. The gourmet kitchen boasts a food preparation island and a breakfast area that’s open to the family room. A French door allows access to a spacious deck and spa area to the rear of the plan. Clustered sleeping quarters include two secondary bedrooms and a master suite with deck access.
2096 sq ft