Need Help Choosing the Perfect House Plans? Click to Contact a Home Plans Expert!

House Plan #SHD-SEA373

$802.00$1,990.00

Quick Overview

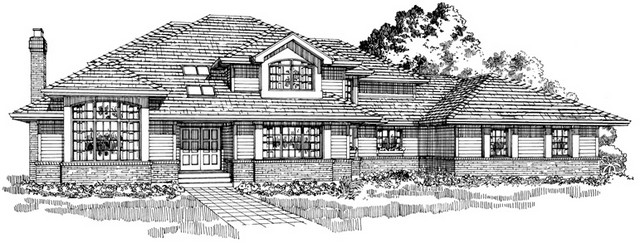
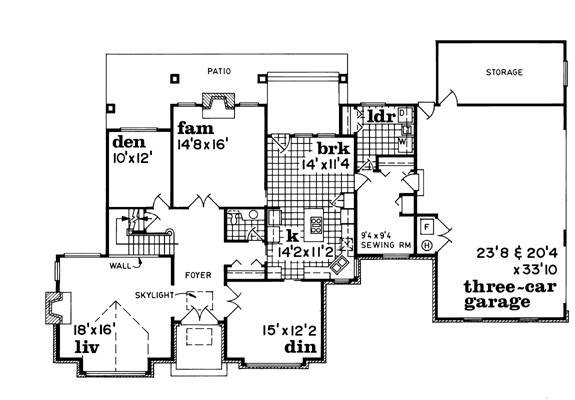
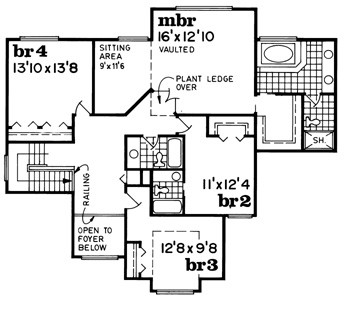
High vaulted ceiling and open railed staircase create spaciousness throughout the living room. Kitchen with angled sink and centre cooking island easily serves the sunny breakfast room and dining room. Twin skylights flood the foyer with natural light. Sewing room conveniently located close to the laundry room offers spacious work counters. Lavish master bedroom boasts a vaulted ceiling sitting room and ensuite with raised spa walk-in wardrobe and twin vanity. Second bedroom features a walk-in closet and three-piece ensuite.

3407 sq ft

Packages From $802.00

See What’s Included ›
Select Package
Select Foundation
Additional Options
Low Price Guarantee Find a lower price and we’ll beat it by 10%. See Details

Details

High vaulted ceiling and open railed staircase create spaciousness throughout the living room. Kitchen with angled sink and centre cooking island easily serves the sunny breakfast room and dining room. Twin skylights flood the foyer with natural light. Sewing room conveniently located close to the laundry room offers spacious work counters. Lavish master bedroom boasts a vaulted ceiling sitting room and ensuite with raised spa walk-in wardrobe and twin vanity. Second bedroom features a walk-in closet and three-piece ensuite.

Additional Information

Overall Living Sq Ft

3407

Plan Type

House

Plan Sets

1 Plan Set, 5 Plan Sets, 8 Plan Sets, CAD File, PDF File, Reproducible

Foundation Options

Basement, Crawl Space

Bedrooms

4

Full Baths

3

Garage Stalls

3

Levels

2

Width Feet

82

Width Inches

8

Depth Feet

54

Depth Inches

4

Ridge Height

27' 0

Main Ceiling Height

975

Wall Construction

2x6

Exterior Finish

Siding

Floor One Sq Ft

1856

Floor Two Sq Ft

1551

Floor Three Sq Ft

0

Bonus Sq Ft

0

Basement Sq Ft

0

Porches Sq Ft

0

Garage Sq Ft

798

Total Covered Sq Ft

0

Balcony Sq Ft

0

Main Roof Pitch

12:05.5

Foundation

Basement, Crawl Space

Master Bedroom Floor

1

Laundry Floor

1

Reverse Options

Mirror, Right-Reading

Additional Sets

1 Additional Set, 2 Additional Sets, 3 Additional Sets, 4 Additional Sets, 5 Additional Sets

Half Baths

1

Materials

Materials List