More Views
House Plan #SHD-SEA361
Quick Overview
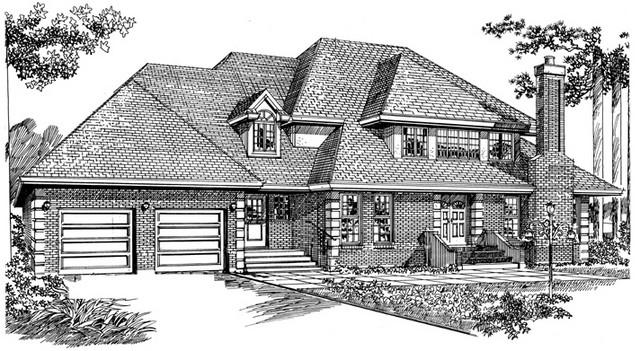
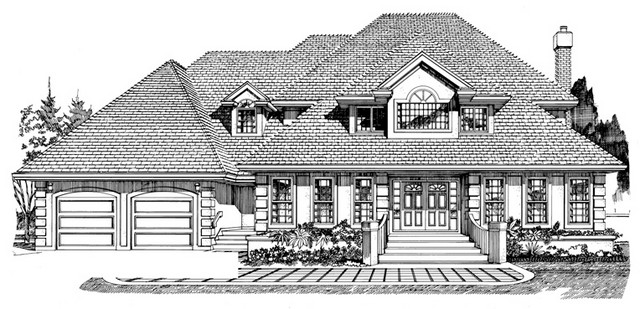
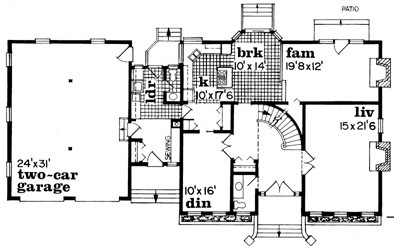
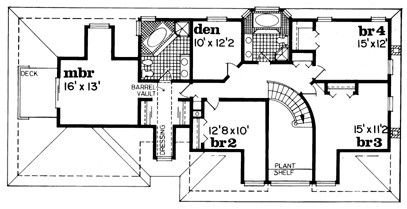
This traditional design may be designed as a four- or a five-bedroom home. You’ll also have the choice of a stucco or a brick exterior. The first floor holds living and dining space for both formal and informal occasions. A hearth warms the family room; you may also choose a hearth for the formal living room. The kitchen is large enough to suit the fussiest gourmet and features an island work center. A large laundry/sewing room connects the first floor to the two-car garage. Bedrooms on the second floor include three family bedrooms and a master suite with an outside deck. The master bath is appointed with a corner whirlpool tub double sinks and a separate shower. A den on the second floor can become a fifth bedroom if you choose.
3415 sq ft