Need Help Choosing the Perfect House Plans? Click to Contact a Home Plans Expert!

House Plan #SHD-SEA356

Quick Overview

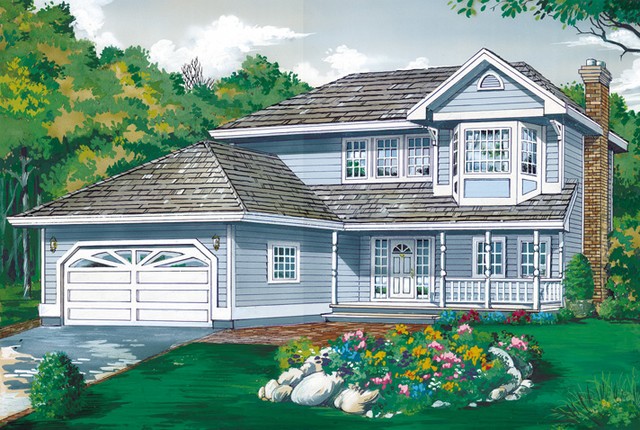
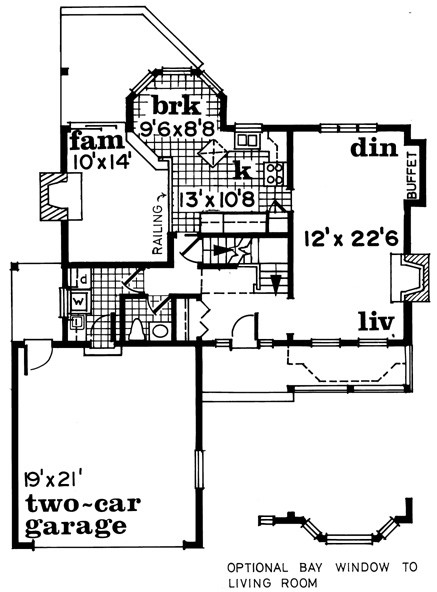
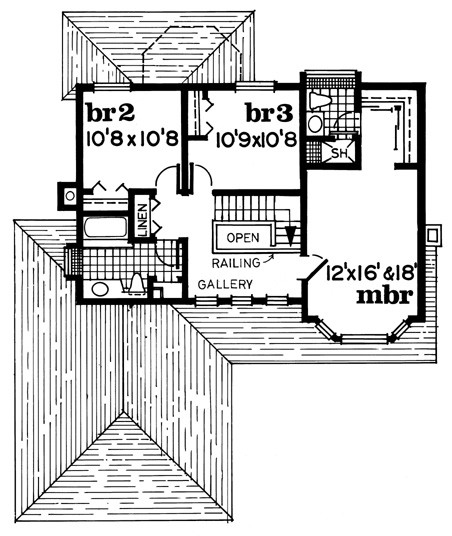
Choose one of two exteriors for this lovely plan–both are included in the plans package. The floor plan is the same–open and accommodating. The large living room may be built with or without a bay window and is warmed by a fireplace. The dining room is connected and has buffet space. On the opposite side of the plan is the more casual family room also with a fireplace which leads to the rear yard through sliding glass doors. The kitchen and bayed breakfast nook sit between the two living areas. An open railed gallery on the second floor connects the two family bedrooms and the master suite. The master bedroom has a walk in closet and private bath. Family bedrooms share a full bath with linen closet.

1869 sq ft

Packages From $646.00

See What’s Included ›
Select Package
Select Foundation
Additional Options
Your Total:$0.00
Price Match Guarantee View our 110% Price Match Policy

Details

Choose one of two exteriors for this lovely plan–both are included in the plans package. The floor plan is the same–open and accommodating. The large living room may be built with or without a bay window and is warmed by a fireplace. The dining room is connected and has buffet space. On the opposite side of the plan is the more casual family room also with a fireplace which leads to the rear yard through sliding glass doors. The kitchen and bayed breakfast nook sit between the two living areas. An open railed gallery on the second floor connects the two family bedrooms and the master suite. The master bedroom has a walk in closet and private bath. Family bedrooms share a full bath with linen closet.

Additional Information

Overall Living Sq Ft

1869

Plan Type

House

Plan Sets

1 Plan Set, 5 Plan Sets, 8 Plan Sets, CAD File, PDF File, Reproducible

Foundation Options

Basement

Bedrooms

3

Full Baths

2

Garage Stalls

2

Levels

2

Width Feet

42

Width Inches

0

Depth Feet

51

Depth Inches

0

Ridge Height

27' 0

Main Ceiling Height

174

Wall Construction

2x6

Exterior Finish

Horizontal Siding

Floor One Sq Ft

946

Floor Two Sq Ft

923

Floor Three Sq Ft

0

Bonus Sq Ft

0

Basement Sq Ft

0

Porches Sq Ft

0

Garage Sq Ft

433

Total Covered Sq Ft

0

Balcony Sq Ft

0

Main Roof Pitch

7' 12"

Foundation

Basement

Master Bedroom Floor

1

Laundry Floor

1

Reverse Options

Mirror, Right-Reading

Additional Sets

1 Additional Set, 2 Additional Sets, 3 Additional Sets, 4 Additional Sets, 5 Additional Sets

Half Baths

1

Materials

Materials List