Need Help Choosing the Perfect House Plans? Click to Contact a Home Plans Expert!

House Plan #SHD-SEA349

Quick Overview

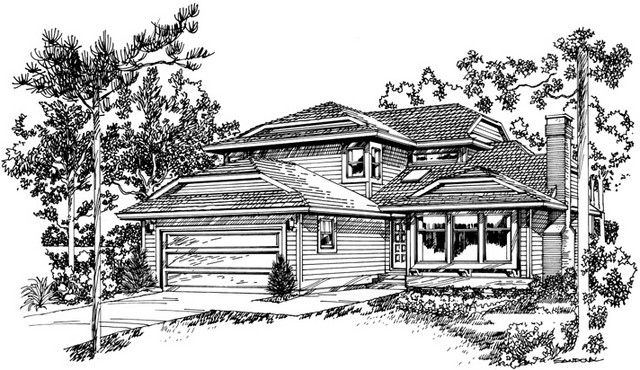
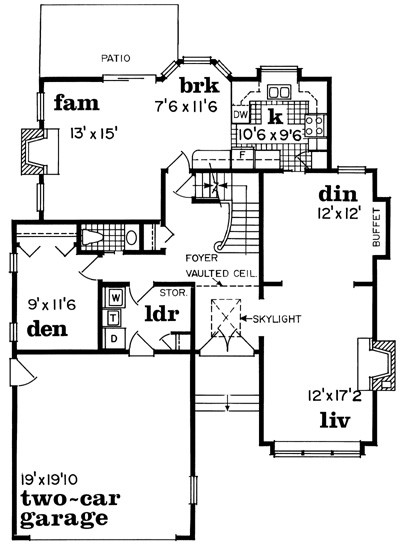
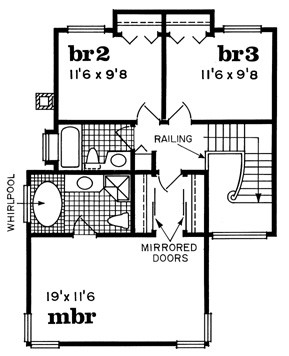
This lovely contemporary features wood siding and varied rooflines that take it beyond the standard plan. The interior begins with skylit foyer leading to formal living and dining rooms on the right and straight ahead to a central hall with flared staircase. The living room has a fireplace; the dining room contains buffet space. Beyond the hall is a large family room with another fireplace and the nearby kitchen with bayed breakfast nook. A cozy den sits behind the garage. Three bedrooms are on the second floor. Bedrooms 2 and 3 share a full bath while the master suite has a private bath with whirlpool tub and separate corner shower. A two-car garage sits to the front of the home to save lot width.

2074 sq ft

Packages From $698.00

See What’s Included ›
Select Package
Select Foundation
Additional Options
Your Total:$0.00
Price Match Guarantee View our 110% Price Match Policy

Details

This lovely contemporary features wood siding and varied rooflines that take it beyond the standard plan. The interior begins with skylit foyer leading to formal living and dining rooms on the right and straight ahead to a central hall with flared staircase. The living room has a fireplace; the dining room contains buffet space. Beyond the hall is a large family room with another fireplace and the nearby kitchen with bayed breakfast nook. A cozy den sits behind the garage. Three bedrooms are on the second floor. Bedrooms 2 and 3 share a full bath while the master suite has a private bath with whirlpool tub and separate corner shower. A two-car garage sits to the front of the home to save lot width.

Additional Information

Overall Living Sq Ft

2074

Plan Type

House

Plan Sets

1 Plan Set, 5 Plan Sets, 8 Plan Sets, CAD File, PDF File, Reproducible

Foundation Options

Basement, Crawl Space

Bedrooms

3

Full Baths

2

Garage Stalls

2

Levels

2

Width Feet

40

Width Inches

0

Depth Feet

52

Depth Inches

8

Ridge Height

26' 0

Main Ceiling Height

174

Wall Construction

2x6

Exterior Finish

Horizontal Siding

Floor One Sq Ft

1272

Floor Two Sq Ft

802

Floor Three Sq Ft

0

Bonus Sq Ft

0

Basement Sq Ft

0

Porches Sq Ft

0

Garage Sq Ft

407

Total Covered Sq Ft

0

Balcony Sq Ft

0

Main Roof Pitch

6 12

Foundation

Basement, Crawl Space

Master Bedroom Floor

1

Laundry Floor

1

Reverse Options

Mirror, Right-Reading

Additional Sets

1 Additional Set, 2 Additional Sets, 3 Additional Sets, 4 Additional Sets, 5 Additional Sets

Half Baths

1

Materials

Materials List

House Plan #SHD-SEA349

Quick Overview

This lovely contemporary features wood siding and varied rooflines that take it beyond the standard plan. The interior begins with skylit foyer leading to formal living and dining rooms on the right and straight ahead to a central hall with flared staircase. The living room has a fireplace; the dining room contains buffet space. Beyond the hall is a large family room with another fireplace and the nearby kitchen with bayed breakfast nook. A cozy den sits behind the garage. Three bedrooms are on the second floor. Bedrooms 2 and 3 share a full bath while the master suite has a private bath with whirlpool tub and separate corner shower. A two-car garage sits to the front of the home to save lot width.

2074 sq ft

Packages From $698.00

See What’s Included ›
Select Package
Select Foundation
Additional Options
Your Total:$0.00
Price Match Guarantee View our 110% Price Match Policy

Details

This lovely contemporary features wood siding and varied rooflines that take it beyond the standard plan. The interior begins with skylit foyer leading to formal living and dining rooms on the right and straight ahead to a central hall with flared staircase. The living room has a fireplace; the dining room contains buffet space. Beyond the hall is a large family room with another fireplace and the nearby kitchen with bayed breakfast nook. A cozy den sits behind the garage. Three bedrooms are on the second floor. Bedrooms 2 and 3 share a full bath while the master suite has a private bath with whirlpool tub and separate corner shower. A two-car garage sits to the front of the home to save lot width.

Additional Information

Overall Living Sq Ft

2074

Plan Type

House

Plan Sets

1 Plan Set, 5 Plan Sets, 8 Plan Sets, CAD File, PDF File, Reproducible

Foundation Options

Basement, Crawl Space

Bedrooms

3

Full Baths

2

Garage Stalls

2

Levels

2

Width Feet

40

Width Inches

0

Depth Feet

52

Depth Inches

8

Ridge Height

26' 0

Main Ceiling Height

174

Wall Construction

2x6

Exterior Finish

Horizontal Siding

Floor One Sq Ft

1272

Floor Two Sq Ft

802

Floor Three Sq Ft

0

Bonus Sq Ft

0

Basement Sq Ft

0

Porches Sq Ft

0

Garage Sq Ft

407

Total Covered Sq Ft

0

Balcony Sq Ft

0

Main Roof Pitch

6 12

Foundation

Basement, Crawl Space

Master Bedroom Floor

1

Laundry Floor

1

Reverse Options

Mirror, Right-Reading

Additional Sets

1 Additional Set, 2 Additional Sets, 3 Additional Sets, 4 Additional Sets, 5 Additional Sets

Half Baths

1

Materials

Materials List