More Views
House Plan #SHD-SEA337
Quick Overview
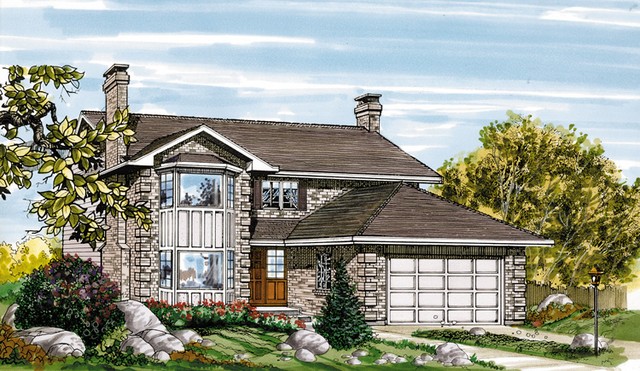
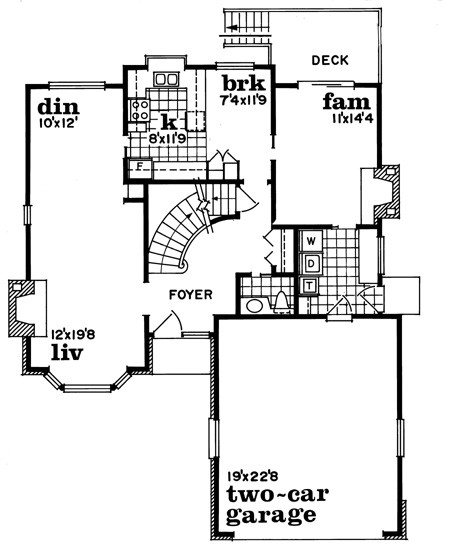
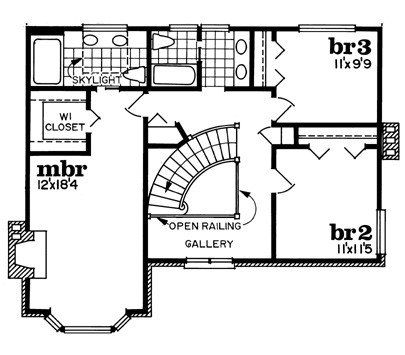
Foyer with sweeping curved staircase flows to living room. Living room with bay window adjoins dining room. Skylights over kitchen and breakfast room windows create greenhouse effect. Laundry room offers sewing counter. Railed gallery well suited for computer station or library. Master bedroom boasts a bay window fireplace and walk-in closet. Skylit ensuite has twin vanity and whirlpool spa.
2125 sq ft