More Views
House Plan #SHD-SEA335
Quick Overview
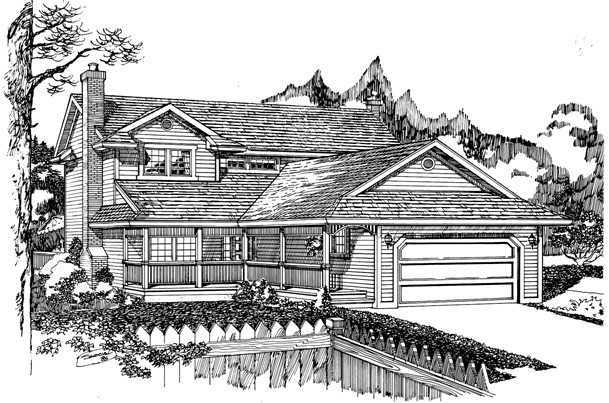
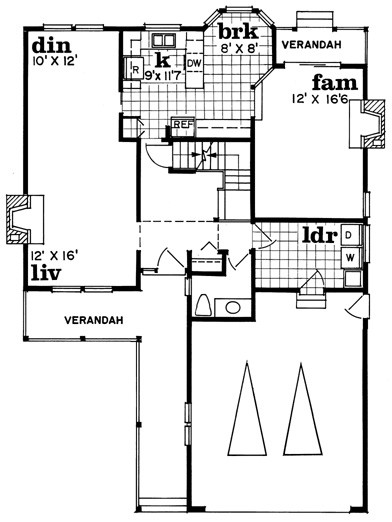
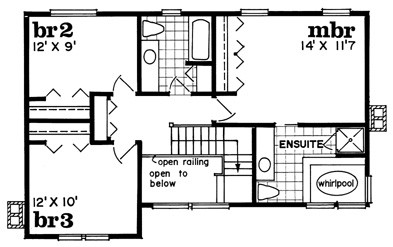
A covered veranda adorns the exterior of this home and complements its wood siding. The two-story foyer is brightened by clerestory windows and leads to the formal living and dining rooms on the left. The living room has a warming hearth. The family room is sunken and also features a fireplace and sliding glass doors to a rear veranda. Sitting between the formal and informal areas is the kitchen with bayed breakfast nook. The second floor holds two family bedrooms sharing a full bath and a master suite with private bath. The master bath is appointed with a whirlpool tub and separate shower.
1908 sq ft