More Views
House Plan #SHD-SEA326
Quick Overview
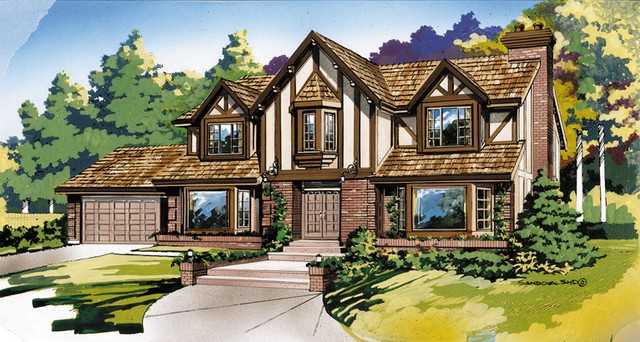
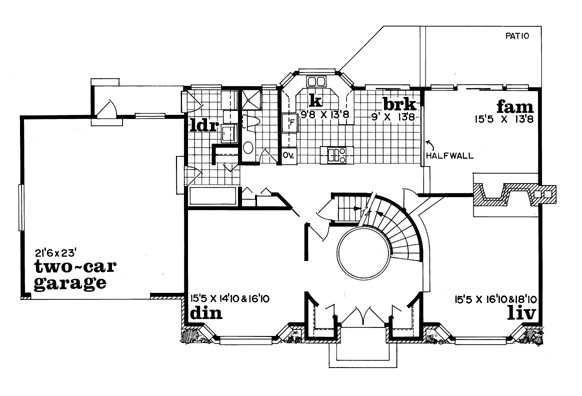
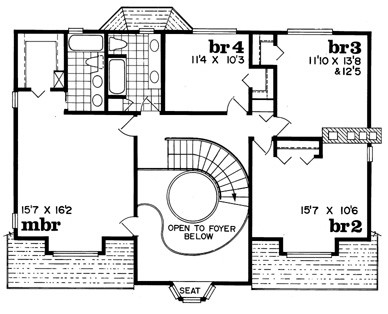
Brick accents wood battens and diamond-paned windows combine to create an imposing exterior for this stately Tudor home. The sweeping curved staircase dominates the grand foyer. Stairs wrap around a circular planter or fountain. The sunken living room shares a back-to-back fireplace with the family room. The breakfast room overlooks the sunken family room. A convenient U-shaped kitchen with center cooking island is tucked in a bay window. The laundry/mudroom directly accesses the outdoors while the three-piece powder room links the kitchen with laundry area. The master bedroom enjoys a walk-in closet and a four-piece ensuite. The library or sitting room off the master bedroom overlooks the foyer below. Three family bedrooms and a shared bath complete the second floor.