Need Help Choosing the Perfect House Plans? Click to Contact a Home Plans Expert!

House Plan #SHD-SEA324

Quick Overview

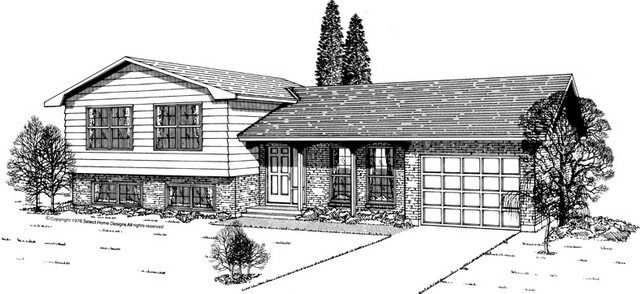
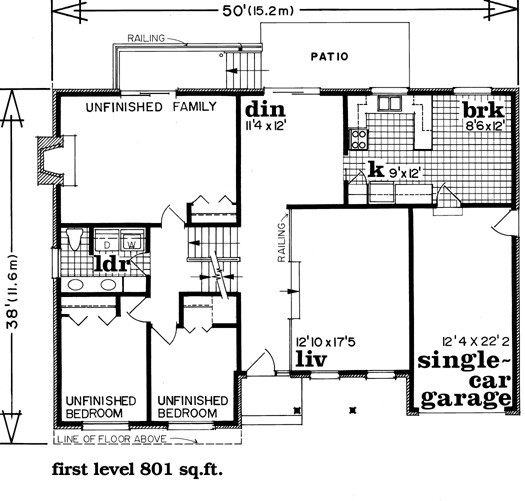
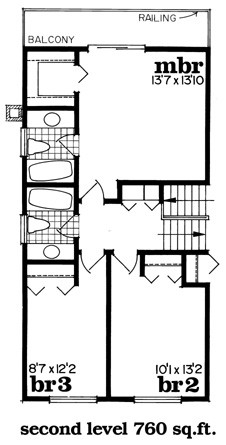
Efficient layout maximizes usable floor space in this traditional home. Deep roof overhang shades living room windows and protects front entry. Open railing separates the foyer from the sunken living room. Kitchen opens to the breakfast room over a counter. Sliding glass door from the patio opens to the dining room. Master bedroom features a private balcony walk-in closet and three-piece en suite. Unfinished lower level provides 771 square feet for future development. Suggested lower level layout includes a family room and extra bedrooms. Direct access to the breakfast room from the garage provides step-saving convenience.

1561 sq ft

Packages From $646.00

See What’s Included ›
Select Package
Select Foundation
Additional Options
Your Total:$0.00
Price Match Guarantee View our 110% Price Match Policy

Details

Efficient layout maximizes usable floor space in this traditional home. Deep roof overhang shades living room windows and protects front entry. Open railing separates the foyer from the sunken living room. Kitchen opens to the breakfast room over a counter. Sliding glass door from the patio opens to the dining room. Master bedroom features a private balcony walk-in closet and three-piece en suite. Unfinished lower level provides 771 square feet for future development. Suggested lower level layout includes a family room and extra bedrooms. Direct access to the breakfast room from the garage provides step-saving convenience.

Additional Information

Overall Living Sq Ft

1561

Plan Type

House

Plan Sets

1 Plan Set, 5 Plan Sets, 8 Plan Sets, CAD File, PDF File, Reproducible

Foundation Options

Basement

Bedrooms

3

Full Baths

2

Garage Stalls

1

Levels

2

Width Feet

50

Width Inches

0

Depth Feet

38

Depth Inches

0

Ridge Height

16' 0

Main Ceiling Height

174

Wall Construction

2x4

Exterior Finish

Brick

Floor One Sq Ft

801

Floor Two Sq Ft

760

Floor Three Sq Ft

0

Bonus Sq Ft

0

Basement Sq Ft

0

Porches Sq Ft

0

Garage Sq Ft

268

Total Covered Sq Ft

0

Balcony Sq Ft

0

Main Roof Pitch

5:12

Foundation

Basement

Master Bedroom Floor

1

Laundry Floor

1

Reverse Options

Mirror, No Options, Right-Reading

Additional Sets

1 Additional Set, 2 Additional Sets, 3 Additional Sets, 4 Additional Sets, 5 Additional Sets

Materials

Materials List